Welcome to mountain living at its finest! This charming two-story home with a fully finished walk-out lower level offers 4,103 square feet of beautifully finished living space, designed for both comfort and elegance. Situated on a generous 0.84-acre lot in the city, the property is surrounded by picturesque landscapes, including views of Pikes Peak, mature pine and mountain maple trees, and is nestled up to National Forest with a hiking trail right out of your yard. The home's inviting exterior features a harmonious blend of stone, stucco, and wood, topped with a durable metal roof. A welcoming sunroom entry sets the tone as you step inside. This kitchen, with its breakfast bar, stone countertops and island, is a chef’s dream, complete with modern appliances like a cooktop, double oven, microwave, dishwasher, vegetable sink and more. Adjacent to the kitchen, is a formal dining room and a butlers pantry offering additional storage and counter space for those small appliances. The living room offers a gas fireplace and natural wood finishes, creating a cozy ambiance as well as a walk out to a large deck that provides an excellent space fore entertaining, and access to the backyard and hot tub. Just off the living room is a bedroom (currently used as an office). Upstairs, you’ll find two bedrooms, a full bath, and a second office or craft room. Also on the upper level, the primary suite is a true retreat, offering a luxurious five-piece bath and a walk-in closet accessible from the bedroom or bathroom, and stunning Pikes Peak views from the Juliette balcony. The lower level is designed for relaxation and entertainment, featuring a cozy family room featuring a wood burning stove, a wet bar, and a movie area. The home’s location in a quiet cul-de-sac, bordered by a national forest, adds to its tranquility. This residence beautifully blends modern amenities with serene natural surroundings, making it an inviting sanctuary. Come see it for yourself!
Sold for $850,000
$850,000
365 Sun Ct, Woodland Park, CO 80863
4beds
4,103sqft
Single Family Residence
Built in 1989
0.84 Acres Lot
$876,100 Zestimate®
$207/sqft
$3,936 Estimated rent
Home value
$876,100
$824,000 - $937,000
$3,936/mo
Zestimate® history
Owner options
List your home for rent
$3,936/mo
Rent Zestimate®
Find your next renter with Zillow Rental Manager. Plus, with online applications, you can quickly screen prospective tenants – for free.
$3,936/mo
Rent Zestimate®
Refinance and save
$4,819/mo
Est. payment
Refinancing to a lower rate could help reduce your monthly payments and save thousands over the life of the loan.
$4,819/mo
Est. payment
Explore your selling options
Work with a Zillow partner agent
Leverage their expertise and Zillow's premium Showcase listings to get your home seen by more buyers.
Get startedList with your own agent
Get your home in front of millions of buyers by listing it on Zillow.
Learn how to do itSell it yourself
Take full control of how buyers see your home on Zillow by listing For Sale by Owner (FSBO).
List your homeWhat's special
Zillow last checked:
Listing updated:
Listed by:
Danielle Smith 719-660-3357,
The Compass Team REAL ESTATE GROUP LLC,
Coleen Hellen CRS GRI MRP 719-217-9316
Bought with:
Josie Yankee
Keller Williams Partners
Source: elevateMLS,MLS#: 8637035
Facts & features
Interior
Bedrooms & bathrooms
- Bedrooms: 4
- Bathrooms: 4
- Full bathrooms: 3
- 3/4 bathrooms: 1
Basement
- Area: 1402
Heating
- Forced Air, Natural Gas
Cooling
- Ceiling Fan(s)
Appliances
- Included: 220v in Kitchen, Dishwasher, Disposal, Double Oven, Dryer, Gas in Kitchen, Exhaust Fan, Microwave, Washer
- Laundry: Laundry Chute
Features
- 9Ft + Ceilings, Skylight (s), Vaulted Ceiling(s), Pantry
- Flooring: Carpet, Ceramic Tile, Wood
- Basement: Full,Finished
- Number of fireplaces: 1
- Fireplace features: Gas, One
Interior area
- Total structure area: 4,103
- Total interior livable area: 4,103 sqft
- Finished area above ground: 2,701
- Finished area below ground: 1,402
Property
Parking
- Total spaces: 2
- Parking features: Attached, Paved Driveway
- Attached garage spaces: 2
Features
- Levels: Two
- Stories: 2
- Has spa: Yes
- Spa features: Hot Tub/Spa
- Has view: Yes
- View description: View of Pikes Peak
Lot
- Size: 0.84 Acres
- Features: Borders Natl Forest, Cul-De-Sac, Hillside, Level, Wooded, See Remarks, Hiking Trail, Near Fire Station, Near Hospital, Near Park, Near Schools, Near Shopping Center, Landscaped
Details
- Parcel number: 6031304050080
Construction
Type & style
- Home type: SingleFamily
- Property subtype: Single Family Residence
Materials
- Stone, Stucco, Wood Siding
- Foundation: Walk Out
- Roof: Metal
Condition
- Existing Home
- New construction: No
- Year built: 1989
Utilities & green energy
- Water: Municipal
Community & HOA
Location
- Region: Woodland Park
Financial & listing details
- Price per square foot: $207/sqft
- Tax assessed value: $723,952
- Annual tax amount: $3,367
- Date on market: 7/16/2024
- Listing terms: Cash,Conventional,VA Loan
Price history
| Date | Event | Price |
|---|---|---|
| 7/15/2024 | Sold | $850,000-1.2%$207/sqft |
Source:  elevateMLS #8637035 Report a problem elevateMLS #8637035 Report a problem | ||
| 6/13/2024 | Pending sale | $860,000$210/sqft |
Source:  REcolorado as distributed by MLS GRID #6810224 Report a problem REcolorado as distributed by MLS GRID #6810224 Report a problem | ||
| 6/13/2024 | Contingent | $860,000$210/sqft |
Source: elevateMLS #8637035 Report a problem | ||
| 5/24/2024 | Listed for sale | $860,000$210/sqft |
Source: elevateMLS #8637035 Report a problem | ||
Public tax history
| Year | Property taxes | Tax assessment |
|---|---|---|
| 2024 | $2,583 -19.7% | $44,820 -8.5% |
| 2023 | $3,216 | $48,970 +22.9% |
| 2022 | $3,216 +14.5% | $39,830 |
| 2021 | $2,808 +0.7% | $39,830 |
| 2020 | $2,789 | $39,830 +11.9% |
| 2019 | $2,789 0% | $35,590 +21.6% |
| 2018 | $2,789 +19% | $29,260 |
| 2017 | $2,343 -0.2% | $29,260 -10.7% |
| 2016 | $2,347 -18% | $32,770 |
| 2015 | $2,862 +12.3% | $32,770 +13.4% |
| 2014 | $2,549 -14.1% | $28,900 |
| 2013 | $2,967 +7.2% | $28,900 -11.8% |
| 2012 | $2,767 -4.2% | $32,770 |
| 2011 | $2,890 -0.7% | $32,770 -3.4% |
| 2010 | $2,910 +9.1% | $33,940 +9% |
| 2009 | $2,667 -0.5% | $31,150 |
| 2008 | $2,682 +9.2% | $31,150 +10.6% |
| 2007 | $2,456 -1.1% | $28,160 |
| 2006 | $2,483 +6.3% | $28,160 +4.8% |
| 2005 | $2,336 +3.6% | $26,880 +2.6% |
| 2004 | $2,255 | $26,210 |
Find assessor info on the county website
Neighborhood: 80863
Nearby homes
- $998,4005 bd3 ba4.4k sqft360 Sun Ct, Woodland Park, CO 80863Off Market
- $746,6005 bd3 ba3.5k sqft345 Sun Ct, Woodland Park, CO 80863Off Market

- $634,2003 bd3 ba1.8k sqft320 Sun Ct, Woodland Park, CO 80863Off Market

- $599,5003 bd2 ba2.4k sqft265 Sun Ridge Ct, Woodland Park, CO 80863Off Market
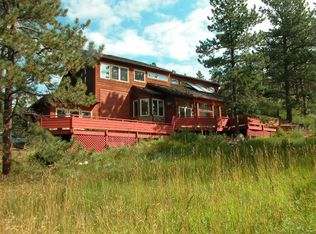
- $581,5003 bd2 ba1.7k sqft260 Sun Ridge Ct, Woodland Park, CO 80863Off Market
- $638,2003 bd2 ba1.6k sqft325 Sun Ct, Woodland Park, CO 80863Off Market
- $752,8004 bd3 ba2.2k sqft255 Morning Star Ct, Woodland Park, CO 80863Off Market
- $642,0004 bd2 ba2.4k sqft300 Sun Ct, Woodland Park, CO 80863Off Market
Nearby schools
GreatSchools rating
- 3/10Woodland Park Middle SchoolGrades: 7-8Distance: 2.5 mi
- 6/10Woodland Park High SchoolGrades: 9-12Distance: 1.5 mi
Schools provided by the listing agent
- District: Woodland Park RE2
Source: elevateMLS. This data may not be complete. We recommend contacting the local school district to confirm school assignments for this home.
Get a cash offer in 3 minutes
Find out how much your home could sell for in as little as 3 minutes with a no-obligation cash offer.
Estimated market value
$876,100
Get a cash offer in 3 minutes
Find out how much your home could sell for in as little as 3 minutes with a no-obligation cash offer.
Estimated market value
$876,100
- Colorado
- Teller County
- Woodland Park
- 80863
- 365 Sun Ct
Nearby cities
Nearby zip codes
Other Woodland Park Topics
