EL RANCHO ADOBE | 365 Valley Vista Dr, CamarilloBehind automatic security gates, a circular wrap-around paver driveway introduces this authentic Adobe Hacienda estate in prestigious Las Posas Estates. This equestrian property offers 4 bedrooms, 2.5 baths, and approximately 3,124 sq ft. It showcases timeless craftsmanship with thick adobe walls that provide exceptional insulation, privacy, and year-round comfort. Solar ownership increases energy efficiency and gives long-term savings.The interior features include vaulted, exposed wood-like-beam ceilings and an original arched front doorway. Expansive living spaces are filled with natural light. The main living room centers on a dramatic fireplace and flows seamlessly into the courtyard, offering garden views. Plank wood flooring and Spanish tile throughout the home enhance its historic character and warmth.The upgraded kitchen thoughtfully blends classic Spanish design with modern functionality. Updated Spanish-style bathrooms use timeless materials and refined details to honor the home's architectural heritage. The primary suite offers a tranquil retreat. This space features a 2nd fireplace, a walk-in closet, and elegant finishes consistent with the Hacienda aesthetic.Set on one acre, this is a true equestrian property, with an indoor and outdoor horse stable, a corral, and Las Posas equestrian horse trail directly behind the property, providing immediate access for riding and outdoor enjoyment. The private Spanish courtyard features a 3rd outdoor fireplace, a built-in BBQ, and a sink, creating an ideal indoor-outdoor entertaining environment. Don't miss the charming vintage Spanish Matador bullfighter ceramic tile, a distinctive decorative accent in the courtyard.Additional highlights include a 3-car garage, RV parking, and expansive gated grounds. There is ample space for a future pool. This rare Adobe Hacienda estate offers privacy, trail access, architectural integrity, and a refined blend of history and modern comfort.
Sold for $2,050,000
Listed by: Pinnacle Estate Properties, In • Ruben Gallardo • Contact: 805-551-5163
Bought with: Ores Properties
$2,050,000
365 Valley Vista Dr, Camarillo, CA 93010
4beds
3,124sqft
Single Family Residence
Built in 1955
1 Acres Lot
$2,057,300 Zestimate®
$656/sqft
$5,842 Estimated rent
Home value
$2,057,300
$1.87M - $2.26M
$5,842/mo
Zestimate® history
Owner options
List your home for rent
$5,842/mo
Rent Zestimate®
Find your next renter with Zillow Rental Manager. Plus, with online applications, you can quickly screen prospective tenants – for free.
$5,842/mo
Rent Zestimate®
Refinance and save
$13,064/mo
Est. payment
Refinancing to a lower rate could help reduce your monthly payments and save thousands over the life of the loan.
$13,064/mo
Est. payment
Explore your selling options
Work with a Zillow partner agent
Leverage their expertise and Zillow's premium Showcase listings to get your home seen by more buyers.
Get startedList with your own agent
Get your home in front of millions of buyers by listing it on Zillow.
Learn how to do itSell it yourself
Take full control of how buyers see your home on Zillow by listing For Sale by Owner (FSBO).
List your homeWhat's special
Rv parkingCircular wrap-around paver drivewayAutomatic security gatesSet on one acreExpansive gated groundsVaulted exposed wood-like-beam ceilings
Zillow last checked:
Listing updated:
Listed by:
Ruben Gallardo DRE #01934384 805-551-5163,
Pinnacle Estate Properties, In
Bought with:
Ben Ores, DRE #01505793
Ores Properties
Source: CRMLS,MLS#: V1-34349 Originating MLS: California Regional MLS (Ventura & Pasadena-Foothills AORs)
Originating MLS: California Regional MLS (Ventura & Pasadena-Foothills AORs)Facts & features
Interior
Bedrooms & bathrooms
- Bedrooms: 4
- Bathrooms: 3
- Full bathrooms: 2
- 1/2 bathrooms: 1
Rooms
- Room types: Bedroom, Family Room, Kitchen, Laundry, Living Room, Office, Other, Pantry, Dining Room
Bedroom
- Features: All Bedrooms Down
Bathroom
- Features: Bathroom Exhaust Fan, Bathtub, Dual Sinks, Stone Counters, Soaking Tub, Separate Shower, Tile Counters, Tub Shower, Walk-In Shower
Kitchen
- Features: Granite Counters, Kitchen Island, Kitchen/Family Room Combo, Walk-In Pantry
Other
- Features: Walk-In Closet(s)
Pantry
- Features: Walk-In Pantry
Heating
- Central, Forced Air, Fireplace(s), Natural Gas
Cooling
- Central Air
Appliances
- Included: Barbecue, Dishwasher, Gas Oven, Microwave, Refrigerator, Tankless Water Heater, Water Purifier
- Laundry: Laundry Room
Features
- Wet Bar, Brick Walls, Separate/Formal Dining Room, Eat-in Kitchen, Granite Counters, High Ceilings, Open Floorplan, Pantry, Recessed Lighting, Tile Counters, Wired for Sound, All Bedrooms Down, Instant Hot Water, Walk-In Pantry, Walk-In Closet(s)
- Flooring: Tile, Wood
- Doors: French Doors
- Has fireplace: Yes
- Fireplace features: Living Room, Primary Bedroom
- Common walls with other units/homes: No Common Walls
Interior area
- Total interior livable area: 3,124 sqft
Property
Parking
- Total spaces: 3
- Parking features: Door-Multi, Driveway, Garage, Garage Door Opener, Gated, RV Potential, RV Access/Parking
- Garage spaces: 3
Features
- Levels: One
- Stories: 1
- Entry location: left side of home
- Patio & porch: None
- Exterior features: Rain Gutters
- Pool features: None
- Spa features: None
- Fencing: Wrought Iron
- Has view: Yes
- View description: Mountain(s)
Lot
- Size: 1 Acres
- Features: Front Yard, Garden, Horse Property, Lawn, Lot Over 40000 Sqft, Landscaped, Yard
Details
- Parcel number: 1520332195
- Special conditions: Standard
- Horses can be raised: Yes
- Horse amenities: Riding Trail
Construction
Type & style
- Home type: SingleFamily
- Architectural style: Ranch,Spanish
- Property subtype: Single Family Residence
Materials
- Adobe, Drywall, Plaster, Stucco
- Foundation: Permanent, Slab
- Roof: Spanish Tile
Condition
- Additions/Alterations,Updated/Remodeled,Turnkey
- New construction: No
- Year built: 1955
Utilities & green energy
- Sewer: Septic Type Unknown
- Utilities for property: Cable Available, Electricity Connected, Natural Gas Connected
Community & HOA
Community
- Features: Horse Trails, Stable(s)
- Security: Carbon Monoxide Detector(s), Smoke Detector(s)
- Subdivision: Las Posas Estates - 5249
Location
- Region: Camarillo
Financial & listing details
- Price per square foot: $656/sqft
- Tax assessed value: $1,411,782
- Annual tax amount: $15,636
- Date on market: 1/28/2026
- Cumulative days on market: 7 days
- Listing terms: Cash,Conventional,FHA
- Inclusions: Fridge, stove, ring doorbell, Solar paid in full, BBQ. Buyer may purchase furniture upon request and piano.
- Exclusions: potted plants, 2 indoor home cameras
Price history
| Date | Event | Price |
|---|---|---|
| 3/12/2026 | Sold | $2,050,000+2.8%$656/sqft |
Source:  CRMLS #V1-34349 Report a problem CRMLS #V1-34349 Report a problem | ||
| 2/4/2026 | Contingent | $1,995,000$639/sqft |
Source: CRMLS #V1-34349 Report a problem | ||
| 1/28/2026 | Listed for sale | $1,995,000+85.6%$639/sqft |
Source: CRMLS #V1-34349 Report a problem | ||
| 11/2/2006 | Sold | $1,075,000+147.1%$344/sqft |
Source: Public Record Report a problem | ||
| 10/7/1998 | Sold | $435,000$139/sqft |
Source: Public Record Report a problem | ||
Public tax history
| Year | Property taxes | Tax assessment |
|---|---|---|
| 2025 | $15,636 +0.7% | $1,411,782 -2.9% |
| 2024 | $15,524 | $1,454,506 +2% |
| 2023 | $15,524 +0.3% | $1,425,987 +2% |
| 2022 | $15,479 +15.8% | $1,398,027 +13.8% |
| 2021 | $13,369 +1.9% | $1,228,000 +2.6% |
| 2020 | $13,121 +1.6% | $1,197,000 +3.2% |
| 2019 | $12,911 +5.6% | $1,160,000 +5.7% |
| 2018 | $12,225 +4.1% | $1,097,000 -0.1% |
| 2017 | $11,741 +6.7% | $1,098,000 +6.2% |
| 2016 | $11,006 -5.8% | $1,034,000 -5.4% |
| 2015 | $11,685 +12.6% | $1,093,000 +12.3% |
| 2014 | $10,377 | $973,000 +25.2% |
| 2013 | -- | $777,000 +3.2% |
| 2012 | -- | $753,000 -3% |
| 2011 | -- | $776,300 -0.6% |
| 2009 | -- | $781,000 -27.3% |
| 2007 | -- | $1,075,000 +108.4% |
| 2006 | -- | $515,894 +2% |
| 2005 | -- | $505,779 +3.9% |
| 2003 | -- | $486,775 +2% |
| 2002 | -- | $477,231 +2% |
| 2001 | $5,110 +4.8% | $467,874 +10.5% |
| 2000 | $4,875 | $423,300 |
Find assessor info on the county website
Neighborhood: 93010
Nearby homes
- $2,187,2004 bd3 ba4.1k sqft363 Valley Vista Dr, Camarillo, CA 93010Off Market

- $2,670,3005 bd5 ba4.8k sqft42 Alviso Dr, Camarillo, CA 93010Off Market

- $2,328,2005 bd7 ba4.2k sqft66 Alviso Dr, Camarillo, CA 93010Off Market
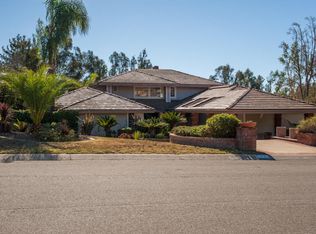
- $1,747,0003 bd2 ba2.4k sqft385 Valley Vista Dr, Camarillo, CA 93010Off Market

- $2,125,8004 bd4 ba4.5k sqft350 Valley Vista Dr, Camarillo, CA 93010Off Market
- $2,540,4005 bd3 ba4.7k sqft30 Alviso Dr, Camarillo, CA 93010Off Market
- $2,482,7006 bd5 ba5.1k sqft78 Alviso Dr, Camarillo, CA 93010Off Market
- $2,603,2004 bd4 ba8.8k sqft361 Valley Vista Dr, Camarillo, CA 93010Off Market
Nearby schools
GreatSchools rating
- 7/10Las Posas Elementary SchoolGrades: K-5Distance: 1 mi
- 5/10Monte Vista Middle SchoolGrades: 6-8Distance: 1.4 mi
- 5/10Rio Mesa High SchoolGrades: 9-12Distance: 4.3 mi
Get a cash offer in 3 minutes
Find out how much your home could sell for in as little as 3 minutes with a no-obligation cash offer.
Estimated market value
$2,057,300
Get a cash offer in 3 minutes
Find out how much your home could sell for in as little as 3 minutes with a no-obligation cash offer.
Estimated market value
$2,057,300
- California
- Ventura County
- Camarillo
- 93010
- 365 Valley Vista Dr
Nearby cities
Nearby zip codes
Other Camarillo Topics
