Skip main navigation
Sold for $1,212,000
  • $1,212,000

    365 Vasquez Ct, Lyons, CO 80540

    4beds
    3,093sqft
    Mixed Use
    Built in 1998
    0.59 Acres Lot
    $1,261,700 Zestimate®
    $392/sqft
    $4,878 Estimated rent

    Home value

    $1,261,700

    $1.20M - $1.34M

    $4,878/mo

    Zestimate® history
    Loading
    Loading...

    Owner options

    List your home for rent

    $4,878/mo

    Rent Zestimate®

    Find your next renter with Zillow Rental Manager. Plus, with online applications, you can quickly screen prospective tenants – for free.

    Learn more

    $4,878/mo

    Rent Zestimate®

    Refinance and save

    $5,659/mo

    Est. payment

    Refinancing to a lower rate could help reduce your monthly payments and save thousands over the life of the loan.

    See today's rates

    $5,659/mo

    Est. payment

    Explore your selling options

    Work with a Zillow partner agent

    Leverage their expertise and Zillow's premium Showcase listings to get your home seen by more buyers.

    Get started

    List with your own agent

    Get your home in front of millions of buyers by listing it on Zillow.

    Learn how to do it

    Sell it yourself

    Take full control of how buyers see your home on Zillow by listing For Sale by Owner (FSBO).

    List your home

    What's special

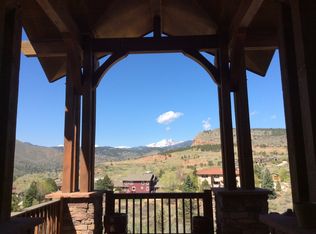
    Fabulous in-town LOCATION, gorgeous foothills VIEWS from every window, main-level living, and an optional ADU make this a must see property. Thoughtfully designed, this custom 3,093 sf ranch home features an open floorplan with a split bedroom layout, walkout basement/studio/ADU, an oversized garage, extra RV parking, and a huge walk-in crawlspace for storage, all on .59 acres! Upon entering you'll be treated to a bright and open floorplan featuring large windows, tall ceilings, a lovely kitchen with granite island, spacious living, dining and sleeping areas, an inviting primary suite with a cozy reading nook and a luxurious five-piece bath with a soaking tub. The walkout basement offers a recreation room and the 4th bedroom or, if desired, is currently used as an ADU/studio/guest suite with a separate entry, bedroom, bath, living area, small kitchenette, stackable washer/dryer, and an outdoor patio. Lovely updates include refinished hardwood floors, newer carpet, lighting, and appliances, a "Nest" thermostat, and a newer roof. Charming touches such as barn doors and a lovely electric fireplace add to the ambiance, while energy-efficient insulation on the pipes ensures immediate hot water. Conveniently located in town, this home provides easy access to all that Lyons has to offer, including great restaurants, schools, shops, parks, trails, the river, music festivals, art, and more. It is also close to Rocky Mountain National Park, Boulder, Denver, and DIA. This one is a GEM!

    Zillow last checked:

    Listing updated:

    Listed by:

    Jonelle Tucker 303-902-6250,

    Tucker Group Real Estate,

    Kari Basey 303-827-5608,

    Tucker Group Real Estate

    Bought with:

    Roxane Webster, 40009637

    Keller Williams-Advantage Rlty

    Source: IRES as distributed by MLS GRID,MLS#: 1011630MLS Logo

    Facts & features

    Interior

    Bedrooms & bathrooms
    • Bedrooms: 4
    • Bathrooms: 3
    • Full bathrooms: 3
    • Main level bathrooms: 2
    Primary bedroom
    • Description: Wood
    • Features: 5 Piece Primary Bath
    • Level: Main
    • Area: 285 Square Feet
    • Dimensions: 15 x 19
    Bedroom 2
    • Description: Wood
    • Level: Main
    • Area: 143 Square Feet
    • Dimensions: 11 x 13
    Bedroom 3
    • Description: Wood
    • Level: Main
    • Area: 168 Square Feet
    • Dimensions: 12 x 14
    Bedroom 4
    • Description: Carpet
    • Level: Basement
    • Area: 143 Square Feet
    • Dimensions: 11 x 13
    Dining room
    • Description: Wood
    • Level: Main
    • Area: 90 Square Feet
    • Dimensions: 9 x 10
    Family room
    • Description: Carpet
    • Level: Basement
    • Area: 195 Square Feet
    • Dimensions: 13 x 15
    Kitchen
    • Description: Wood
    • Level: Main
    • Area: 340 Square Feet
    • Dimensions: 17 x 20
    Laundry
    • Description: Tile
    • Level: Main
    • Area: 54 Square Feet
    • Dimensions: 6 x 9
    Living room
    • Description: Carpet
    • Level: Main
    • Area: 221 Square Feet
    • Dimensions: 13 x 17
    Study
    • Description: Wood
    • Level: Main
    • Area: 182 Square Feet
    • Dimensions: 13 x 14
    Heating
    • Forced Air
    Cooling
    • Central Air, Ceiling Fan(s)
    Appliances
    • Included: Gas Range, Dishwasher, Refrigerator, Bar Fridge, Washer, Dryer, Microwave, Disposal
    Features
    • Eat-in Kitchen, Separate Dining Room, Cathedral Ceiling(s), Open Floorplan, Pantry, Walk-In Closet(s), Kitchen Island, Split Bedroom Plan
    • Flooring: Wood
    • Basement: Partial,Partially Finished,Crawl Space,Walk-Out Access
    • Has fireplace: Yes
    • Fireplace features: Electric
    Interior area
    • Total structure area: 2,362
    • Total interior livable area: 3,093 sqft
    • Finished area above ground: 2,362

    Property

    Parking
    • Total spaces: 2
    • Parking features: Garage Door Opener, Oversized
    • Attached garage spaces: 2
    • Details: Attached
    Accessibility
    • Accessibility features: Accessible Bedroom, Main Level Laundry
    Features
    • Levels: One
    • Stories: 1
    • Patio & porch: Patio, Deck
    • Exterior features: Sprinkler System
    • Spa features: Bath
    • Has view: Yes
    • View description: Hills, Plains View, City
    Lot
    • Size: 0.59 Acres
    • Features: Cul-De-Sac, Native Plants, Level, Sloped, Paved, Curbs, Gutters
    Details
    • Parcel number: R0126619
    • Zoning: SFR
    • Special conditions: Private Owner

    Construction

    Type & style
    • Home type: SingleFamily
    • Architectural style: Contemporary
    • Property subtype: Mixed Use
    Materials
    • Frame, Stucco
    • Roof: Composition
    Condition
    • New construction: No
    • Year built: 1998

    Utilities & green energy

    • Electric: Town of Lyons
    • Gas: Xcel
    • Sewer: Public Sewer
    • Water: City
    • Utilities for property: Natural Gas Available, Electricity Available, Cable Available, Satellite Avail, High Speed Avail
    Green energy
    • Energy efficient items: Southern Exposure, Windows, Thermostat

    Community & HOA

    Community
    • Security: Fire Alarm
    • Subdivision: Sierra Roja
    HOA
    • Has HOA: No
    Location
    • Region: Lyons

    Financial & listing details

    • Price per square foot: $392/sqft
    • Tax assessed value: $1,262,600
    • Annual tax amount: $8,701
    • Date on market: 6/9/2024
    • Listing terms: Cash,Conventional,VA Loan
    • Exclusions: Seller's personal property. Curtains (negotiable).
    • Electric utility on property: Yes
    • Road surface type: Asphalt

    Price history

    DateEventPrice
    2/18/2026Listing removed$4,400$1/sqft
    Source: REcolorado as distributed by MLS GRID #5827170 Report a problem
    10/12/2025Price change$4,400-8.3%$1/sqft
    Source: Zillow Rentals Report a problem
    8/7/2025Price change$4,800-4%$2/sqft
    Source: Zillow Rentals Report a problem
    7/17/2025Listed for rent$5,000$2/sqft
    Source: Zillow Rentals Report a problem
    8/12/2024Sold$1,212,000+1.4%$392/sqft
    Source: IRES as distributed by MLS GRID #1011630 Report a problem
    7/16/2024Pending sale$1,195,000$386/sqft
    Source: REcolorado as distributed by MLS GRID #IR1011630 Report a problem
    6/14/2024Listed for sale$1,195,000+32.9%$386/sqft
    Source: IRES as distributed by MLS GRID #1011630 Report a problem
    12/18/2020Sold$899,000+52.6%$291/sqft
    Source: IRES as distributed by MLS GRID #931008 Report a problem
    7/16/2001Sold$589,000+881.7%$190/sqft
    Source: Public Record Report a problem
    1/28/1998Sold$60,000$19/sqft
    Source: Public Record Report a problem

    Public tax history

    YearProperty taxesTax assessment
    2025$8,820 +1.4%$78,913 +1.4%
    2024$8,701 +36.7%$77,847 -1%
    2023$6,364 +1.2%$78,603 +52.3%
    2022$6,287 +42.6%$51,618 -2.8%
    2021$4,410 $53,103 +20.5%
    2020$4,410 +11.3%$44,058
    2019$3,963 $44,058 +5.6%
    2018$3,963 $41,716 -14.3%
    2017$3,963 +2.3%$48,652 +17.6%
    2016$3,874 -15.1%$41,360 +21.7%
    2015$4,561 +29.5%$33,989
    2014$3,523 -13.8%$33,989
    2013$4,088 +7.2%$33,989 -14.6%
    2012$3,814 -3%$39,800
    2011$3,931 +4%--
    2010$3,780 +11.6%$41,390 -2.2%
    2009$3,387 +10.2%$42,330 -1.9%
    2008$3,074 +8.7%$43,170
    2007$2,827 -0.4%$43,170 +10.2%
    2006$2,839 -21.5%$39,190
    2005$3,617 +1.1%$39,190 -22.3%
    2004$3,577 -0.4%$50,430
    2003$3,590 +10.4%$50,430 +16.5%
    2002$3,252 $43,300 -90.8%
    2001-- $473,200
    Find assessor info on the county website

    Neighborhood: 80540

    Nearby schools

    GreatSchools rating
    Schools provided by the listing agent
    • Elementary: Lyons
    • Middle: Lyons
    • High: Lyons

    Source: IRES as distributed by MLS GRID. This data may not be complete. We recommend contacting the local school district to confirm school assignments for this home.

    Get a cash offer in 3 minutes
    Find out how much your home could sell for in as little as 3 minutes with a no-obligation cash offer.
    Estimated market value
    $1,261,700
    Get a cash offer in 3 minutes
    Find out how much your home could sell for in as little as 3 minutes with a no-obligation cash offer.
    Estimated market value
    $1,261,700