Welcome to 3F, your charming triplex home, including a private rooftop oasis with spectacular panoramic views in the heart of Chelsea! 365 West 19th is located on a quiet, tree-lined street, in a boutique seven unit mansion featuring designs by renowned artist Robert Ostro. This one of a kind one bedroom/convertible two bedroom apartment with one full and one half bath features fantastic architectural details, a wood burning fireplace, and modern finishes for ultimate comfort while living in one of the most highly desirable neighborhoods in Manhattan.
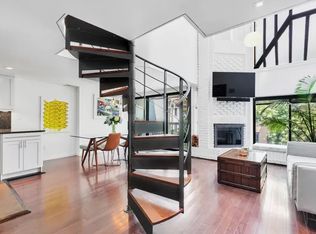
Enter the apartment into the dramatic light-filled living room, with a double height, sculptural exposed brick wood burning fireplace as the visual centerpiece. Exposed brick walls, curved half moon windows and angular frosted glass walls allow the south-facing light to pour in, are just a couple of nods to the 1910 architecture of this unique building. Adjacent to the dining area lies the powder room and the large kitchen, with recently renovated stainless steel appliances and cherry wood cabinets.
A spiral staircase whisks you up to the second floor, which features a sun-filled, spacious, primary bedroom complete with skylight. The primary bathroom is roomy with a clawfoot tub and large vanity. An en suite walk-in closet awaits you with a convenient washer/dryer. Additional storage closets that line the hallway. The large flex second room on this floor, currently set up as an office space and convertible to a guest room, overlooking the bright living space below.
One more flight up is the pièce de résistance, the expansive private roof, with all the stops pulled. A large retractable awning and built-in planters for landscaping are all included. Entertain guests with ease using the covered and enclosed potting shed, complete with serving counter, refrigerator and water hookup.
365 West 19th is conveniently located a short distance to Chelsea Market, The High Line, Meatpacking District, Chelsea Piers and The Hudson River Greenway, in addition to many coffee shops, cafes, restaurants and bars. Transportation is excellent as well, with access to A,C,E and L trains at 14th Street and the crosstown M23 and M14 Bus Lines. There is also a Citi-Bike station conveniently located at 18th & 9th Ave.
Sold
$1,682,100
365 W 19th St APT 3F, New York, NY 10011
1beds
--sqft
Coop
Built in 1910
-- sqft lot
$-- Zestimate®
$--/sqft
$5,868 Estimated rent
Home value
Not available
Estimated sales range
Not available
$5,868/mo
Zestimate® history
Owner options
List your home for rent
$5,868/mo
Rent Zestimate®
Find your next renter with Zillow Rental Manager. Plus, with online applications, you can quickly screen prospective tenants – for free.
$5,868/mo
Rent Zestimate®
Refinance and save
$11,018/mo
Est. payment
Refinancing to a lower rate could help reduce your monthly payments and save thousands over the life of the loan.
$11,018/mo
Est. payment
Explore your selling options
Work with a Zillow partner agent
Leverage their expertise and Zillow's premium Showcase listings to get your home seen by more buyers.
Get startedList with your own agent
Get your home in front of millions of buyers by listing it on Zillow.
Learn how to do itSell it yourself
Take full control of how buyers see your home on Zillow by listing For Sale by Owner (FSBO).
List your homeWhat's special
Zillow last checked:
Listing updated:
Listed by:
Matthew Coleman,
Coleman Real Estate Group,
Christopher Scianni
Source: StreetEasy,MLS#: S1664864
Facts & features
Interior
Bedrooms & bathrooms
- Bedrooms: 1
- Bathrooms: 2
- Full bathrooms: 1
- 1/2 bathrooms: 1
Cooling
- Central Air
Appliances
- Included: Dishwasher, Washer/Dryer
Features
- Flooring: Hardwood
- Has fireplace: Yes
Interior area
- Total structure area: 0
Property
Features
- Patio & porch: Deck
- Exterior features: Private Roof Deck
- Has view: Yes
- View description: City, Skyline
Details
- Parcel number: 0074300063F
- Special conditions: Resale
Construction
Type & style
- Home type: Cooperative
- Property subtype: Coop
Materials
- Roof: Roof Rights
Condition
- Year built: 1910
Community & HOA
Community
- Subdivision: Chelsea
HOA
- Services included: Maintenance
- HOA fee: $1,857 monthly
Location
- Region: New York
Financial & listing details
- Tax assessed value: $3,305,000
- Annual tax amount: $60,299
- Date on market: 5/29/2023
Price history
| Date | Event | Price |
|---|---|---|
| 12/12/2023 | Sold | $1,682,100-3.9% |
Source: StreetEasy #S1664864 Report a problem | ||
| 10/12/2023 | Pending sale | $1,750,000 |
Source: StreetEasy Report a problem | ||
| 8/3/2023 | Price change | $1,750,000-12.3% |
Source: StreetEasy Report a problem | ||
| 5/30/2023 | Listed for sale | $1,995,000 |
Source: StreetEasy Report a problem | ||
| 12/17/2022 | Listing removed | -- |
Source: StreetEasy Report a problem | ||
| 9/24/2022 | Listed for sale | $1,995,000+33.4% |
Source: StreetEasy Report a problem | ||
| 5/13/2019 | Sold | $1,495,000 |
Source: StreetEasy #S1389893 Report a problem | ||
| 3/5/2019 | Pending sale | $1,495,000 |
Source: Douglas Elliman #3690999 Report a problem | ||
| 2/22/2019 | Listed for sale | $1,495,000 |
Source: Douglas Elliman #3690999 Report a problem | ||
Public tax history
| Year | Property taxes | Tax assessment |
|---|---|---|
| 2019 | -- | -- |
| 2018 | $60,299 | $478,110 +8% |
| 2017 | -- | $442,695 |
Find assessor info on the county website
Neighborhood: Chelsea
Nearby homes
- $2,208,500-- bd-- ba5.5k sqft365 W 19th St, New York, NY 10011Off Market
- $490,0001 bd1 ba-- sqft365 W 19th St APT 2F, Manhattan, NY 10011Sold

- $1,881,3001 bd2 ba-- sqft365 W 19th St APT 3R, Manhattan, NY 10011Off Market
- $---- bd-- ba-- sqft365 W 19th St #3RR, New York, NY 10011Off Market
- $725,0001 bd1 ba-- sqft365 W 19th St APT 2R, Manhattan, NY 10011Sold
- $3,305,000-- bd-- ba-- sqft365 W 19th St APT 2F, New York, NY 10011Off Market
- $3,305,000-- bd-- ba-- sqft365 W 19th St APT 3R, New York, NY 10011Off Market
- $3,305,000-- bd-- ba-- sqft365 W 19th St, New York, NY 10011Off Market
Nearby schools
GreatSchools rating
- 9/10PS 11 Sarah J Garnett Elementary School (The)Grades: PK-5Distance: 0.1 mi
- 4/10Middle 297Grades: 6-8Distance: 0.9 mi
- NAJames Baldwin School A School For Expeditionary LrGrades: 9-12Distance: 0.1 mi
Nearby cities
Nearby neighborhoods
Nearby zip codes
Other New York Topics
