Skip main navigation
Active
  • Price cut: $15K (5/29)
    $300,000

    365 W 26th St, Indianapolis, IN 46208

    4beds
    2,496sqft
    : 
    Loading
    Get pre-qualified
    Residential, Single Family Residence
    Built in 1930
    5,227 Square Feet Lot
    $294,900 Zestimate®
    $120/sqft
    $-- HOA

    What's special

    Fully finished basementAmple parkingBright open living spacePrimary suiteFamily roomGorgeous granite countertopsElectric gate
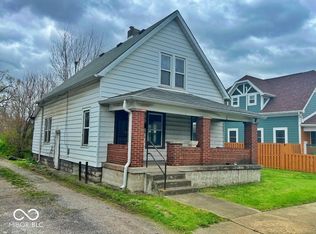
    Time to move to the city! Welcome home to this beautifully updated home located in an up-and-coming downtown Indianapolis neighborhood, perfectly positioned within the vision of the Indy Heath District's plans for a vibrant connected community. Renovated just a few years ago, this spacious home offers 4 bedrooms and 3.5 baths. When entering this beautiful home, you'll be greeted with a bright open living space, and a stunning kitchen equipped with gorgeous granite countertops, a larger center island, and an oversized pantry. Upstairs you will be delighted with the primary suite and an additional bedroom and full bath. The fully finished basement adds exceptional versatility, featuring two bedrooms, a full bath, laundry room, and family room. Enjoy outdoor living with the covered front porch complete with swing, a large back deck, and a huge fully fenced in backyard. An electric gate and ample parking provide both privacy and convenience. Ideally located just minutes from major hospitals, restaurants, and downtown attractions. This home blends comfort and style and the opportunity to live in one of the most exciting developing areas in Indianapolis! Seller offering up to $3,000 to buyer for closing cost assistance or interest rate buy down.
    186 days
    |
    526
    |
    61
    |

    Zillow last checked:

    Listing updated:

    Listed by:

    Sherri Walstrom 317-332-3911,

    Carpenter, REALTORS®

    Source: MIBOR as distributed by MLS GRID,MLS#: 22078790MLS Logo

    Loading...

      Facts & features

      Interior

      Bedrooms & bathrooms
      • Bedrooms: 4
      • Bathrooms: 4
      • Full bathrooms: 3
      • 1/2 bathrooms: 1
      • Main level bathrooms: 1
      Primary bedroom
      • Level: Upper
      • Area: 160 Square Feet
      • Dimensions: 16x10
      Bedroom 2
      • Level: Upper
      • Area: 120 Square Feet
      • Dimensions: 12x10
      Bedroom 3
      • Level: Basement
      • Area: 120 Square Feet
      • Dimensions: 12x10
      Bedroom 4
      • Level: Basement
      • Area: 176 Square Feet
      • Dimensions: 16x11
      Family room
      • Level: Basement
      • Area: 168 Square Feet
      • Dimensions: 21x8
      Kitchen
      • Features: Tile-Ceramic
      • Level: Main
      • Area: 368 Square Feet
      • Dimensions: 23x16
      Laundry
      • Level: Basement
      • Area: 63 Square Feet
      • Dimensions: 7x9
      Living room
      • Features: Tile-Ceramic
      • Level: Main
      • Area: 276 Square Feet
      • Dimensions: 23x12
      Heating
      • Forced Air, Natural Gas
      Cooling
      • Central Air
      Appliances
      • Included: Dishwasher, Dryer, Disposal, Gas Water Heater, MicroHood, Microwave, Gas Oven, Refrigerator, Washer
      Features
      • Kitchen Island, High Speed Internet, Pantry, Walk-In Closet(s)
      • Windows: Wood Work Painted
      • Basement: Finished,Finished Ceiling,Finished Walls,Full
      Interior area
      • Total structure area: 2,496
      • Total interior livable area: 2,496 sqft
      • Finished area below ground: 768

      Property

      Parking
      • Parking features: Concrete, Gravel, Electric Gate
      • Details: Garage Parking Other(Guest Street Parking)
      Features
      • Levels: Two
      • Stories: 2
      • Patio & porch: Covered, Deck
      Lot
      • Size: 5,227 Square Feet
      • Features: Sidewalks
      Details
      • Additional structures: Barn Mini
      • Parcel number: 490626176103000101
      • Horse amenities: None

      Construction

      Type & style
      • Home type: SingleFamily
      • Architectural style: Traditional
      • Property subtype: Residential, Single Family Residence
      Materials
      • Cement Siding
      • Foundation: Block
      Condition
      • New construction: No
      • Year built: 1930

      Utilities & green energy

      • Water: Public

      Community & HOA

      Community
      • Security: Security System
      • Subdivision: Mansur Park
      HOA
      • Has HOA: No
      Location
      • Region: Indianapolis

      Financial & listing details

      • Price per square foot: $120/sqft
      • Tax assessed value: $319,200
      • Annual tax amount: $3,330
      • Date on market: 1/7/2026
      • Cumulative days on market: 188 days

        Estimated market value

        $294,900

        $280,000 - $310,000

        $2,477/mo

        Price history

        DateEventPrice
        5/29/2026Price change$300,000-4.8%$120/sqft
        Source: MIBOR as distributed by MLS GRID #22078790 Report a problem
        4/17/2026Price change$315,000-3.1%$126/sqft
        Source: MIBOR as distributed by MLS GRID #22078790 Report a problem
        2/25/2026Price change$325,000-5.8%$130/sqft
        Source: MIBOR as distributed by MLS GRID #22078790 Report a problem
        1/26/2026Price change$344,900-1.5%$138/sqft
        Source: MIBOR as distributed by MLS GRID #22078790 Report a problem
        1/7/2026Listed for sale$350,000+27%$140/sqft
        Source: MIBOR as distributed by MLS GRID #22078790 Report a problem
        2/21/2023Sold$275,637+2.1%$110/sqft
        Source: MIBOR as distributed by MLS GRID #21899107 Report a problem
        1/21/2023Pending sale$269,900$108/sqft
        Source: MIBOR as distributed by MLS GRID #21899107 Report a problem
        1/6/2023Listed for sale$269,900-10%$108/sqft
        Source: MIBOR as distributed by MLS GRID #21899107 Report a problem
        1/5/2023Listing removed--
        Source: Carpenter Realtors Report a problem
        11/18/2022Price change$299,900-4.5%$120/sqft
        Source: MIBOR as distributed by MLS GRID #21876024 Report a problem
        11/4/2022Price change$313,900-0.3%$126/sqft
        Source: MIBOR as distributed by MLS GRID #21876024 Report a problem
        10/6/2022Price change$314,900-3.1%$126/sqft
        Source: MIBOR as distributed by MLS GRID #21876024 Report a problem
        9/28/2022Price change$325,000-4.4%$130/sqft
        Source: MIBOR as distributed by MLS GRID #21876024 Report a problem
        9/7/2022Price change$339,900-2.9%$136/sqft
        Source: MIBOR as distributed by MLS GRID #21876024 Report a problem
        8/8/2022Listed for sale$349,900+774.8%$140/sqft
        Source: MIBOR as distributed by MLS GRID #21876024 Report a problem
        10/30/2020Sold$40,000-6.8%$16/sqft
        Source: MIBOR as distributed by MLS GRID #21748426 Report a problem
        10/26/2020Pending sale$42,900$17/sqft
        Source: Red Bridge Real Estate #21748426 Report a problem
        10/23/2020Listed for sale$42,900+87.7%$17/sqft
        Source: Red Bridge Real Estate #21748426 Report a problem
        3/9/2020Sold$22,860-48.6%$9/sqft
        Source: Public Record Report a problem
        6/12/2019Listing removed$725
        Source: BHB Investments, LLC Report a problem
        8/27/2018Listed for rent$725
        Source: BHB Investments, LLC Report a problem
        1/2/2018Sold$44,500+1102.7%$18/sqft
        Source: Public Record Report a problem
        11/20/2017Sold$3,700$1/sqft
        Source: Public Record Report a problem

        Public tax history

        YearProperty taxesTax assessment
        2025$3,330 +144.2%$319,200 +14.4%
        2024$1,364 -44.2%$279,100 +112.1%
        2023$2,444 +18.5%$131,600 +27.1%
        2022$2,062 +26.3%$103,500 +15.8%
        2021$1,633 +15.8%$89,400 +26.8%
        2020$1,409 -62.3%$70,500 +18.1%
        2019$3,739 $59,700 +15.7%
        2018-- $51,600 +32.6%
        2017$2,770 +233.6%$38,900 +5.4%
        2016$830 +4.9%$36,900 +0.8%
        2014$791 -39.5%$36,600 -38.5%
        2013$1,308 $59,500 +2.1%
        2012$1,308 $58,300 +6.4%
        2011-- $54,800
        2010$1,139 -2.5%$54,800
        2009$1,168 $54,800 -14.5%
        2007-- $64,100 +18.3%
        2006-- $54,200 +1.7%
        2005-- $53,300
        2004-- $53,300
        2003-- $53,300 +170.6%
        2002-- $19,700 +199.8%
        2001-- $6,570
        Find assessor info on the county website

        Monthly payment

        Est. payment

        Payment breakdown

        Explore the cost of this home by adjusting the details. Changes won't be saved.
        All calculations are estimates and provided by Zillow, Inc. for informational purposes only. Actual amounts may vary.
        HOA fees may include property taxes on listings classified as Co-Ops. Contact the listing agent and/or owner for fee details.
        Mortgage interest rates are dependent on a number of factors, including credit score, down payment, and repayment length. Interest rate data provided by Zillow Group Marketplace, Inc. as of 1/1/1970 from various mortgage lenders with which we have lead or other similar arrangements; the Estimated Payment is an average of those rates.
        See how much you could borrow to make a competitive offer.

        Climate risks

        Neighborhood: Crown Hill

        Getting around

        61 / 100
        Somewhat Walkable
        46 / 100
        Some Transit
        54 / 100
        Bikeable

        Nearby schools

        GreatSchools rating

        A local agent can set up tours, give advice and negotiate with sellers.

        Browse local experts

        Similar homes