Skip main navigation
Pending
  • Price cut: $5K (6/19)
    $204,900

    365 W 6th St, Red Hill, PA 18076

    3beds
    1,680sqft
    Manufactured Home
    Built in 1994
    -- sqft lot
    $200,900 Zestimate®
    $122/sqft
    $-- HOA

    What's special

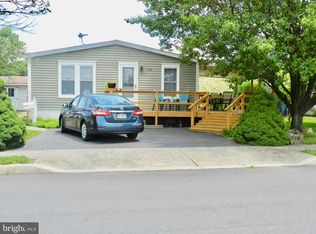
    Generous secluded corner lotStorage shedEat-in kitchenCorner lotFront trex deckThree decksSide deck
    Corner-Lot Living in Red Hill Estates with Three Decks, Garage, Shed & Workshop! Tucked away on a generous, secluded corner lot within Red Hill Estates, this spacious 3-bedroom, 2-bath double-wide home in the sought-after 55+ community offers comfortable one-level living and exceptional outdoor space. The front Trex deck welcomes you to the home and leads into a bright living room, which flows into the dining room and continues into the eat-in kitchen. The dining room features built-in cabinetry, a coat closet and sliding doors opening to the covered back deck and patio, creating an easy indoor-outdoor connection. The kitchen is complemented by a pantry and adjacent laundry area, offering added storage and everyday convenience. The primary suite includes a sizable walk-in closet and a full en-suite bathroom with a soaking tub, standalone walk-in shower, built-in linen closet, and medicine cabinet. Two additional bedrooms, each with their own dedicated walk-in closet, are serviced by a full hall bathroom with a classic tub/shower combination. Outdoor living is a highlight of the property, featuring a front Trex deck, side deck, covered rear deck, and patio that provide plenty of space to relax or entertain, while the storage shed adds additional functionality. For hobbies, projects, or additional storage, the attached one-car garage includes a fully equipped built-in workshop area. Notable mechanical and structural updates provide peace of mind, including a heating system serviced and repaired (2026), a whole house humidifier system, a covered deck and patio roof added (2021), a kitchen microwave replaced (2021), front and side decks constructed (2017), an HVAC compressor replaced (2015) with new coils (2019), a water heater (2015), updated windows (2013), and a roof and storm door (2012). Located just minutes from the walking trails at Green Lane Reservoir, as well as local shopping and dining along Main Street. Schedule your private showing today!
    49 days
    |
    954
    |
    41
    |

    Zillow last checked:

    Listing updated:

    Listed by:

    Mariel Gniewoz 610-310-6408,

    Keller Williams Real Estate-Montgomeryville 2156311900,

    Listing Team: The Mariel G. Weiss Team, Co-Listing Team: The Mariel G. Weiss Team,Co-Listing Agent: Kelly R Delikat 267-784-2118,

    Keller Williams Real Estate-Montgomeryville

    Source: Bright MLS,MLS#: PAMC2180034MLS Logo

      Facts & features

      Interior

      Bedrooms & bathrooms
      • Bedrooms: 3
      • Bathrooms: 2
      • Full bathrooms: 2
      • Main level bathrooms: 2
      • Main level bedrooms: 3
      Rooms
      • Room types: Living Room, Dining Room, Primary Bedroom, Bedroom 2, Bedroom 3, Kitchen, Breakfast Room
      Primary bedroom
      • Level: Main
      • Area: 180 Square Feet
      • Dimensions: 12 X 15
      Bedroom 2
      • Level: Main
      • Area: 132 Square Feet
      • Dimensions: 11 X 12
      Bedroom 3
      • Level: Main
      • Area: 120 Square Feet
      • Dimensions: 10 X 12
      Breakfast room
      • Level: Main
      • Area: 130 Square Feet
      • Dimensions: 10 X 13
      Dining room
      • Level: Main
      • Area: 192 Square Feet
      • Dimensions: 12 X 16
      Kitchen
      • Level: Main
      • Area: 140 Square Feet
      • Dimensions: 10 X 14
      Living room
      • Level: Main
      • Area: 208 Square Feet
      • Dimensions: 13 X 16
      Heating
      • Central, Electric
      Cooling
      • Central Air, Electric
      Appliances
      • Included: Electric Water Heater
      • Laundry: Main Level
      Features
      • Has basement: No
      • Has fireplace: No
      Interior area
      • Total structure area: 1,680
      • Total interior livable area: 1,680 sqft
      • Finished area above ground: 1,680
      • Finished area below ground: 0
      Video & virtual tour

      Property

      Parking
      • Total spaces: 4
      • Parking features: Garage Faces Front, Attached, Driveway
      • Attached garage spaces: 1
      • Uncovered spaces: 3
      Accessibility
      • Accessibility features: None
      Features
      • Levels: One
      • Stories: 1
      • Pool features: None
      • Park: Red Hill Estates
      Details
      • Additional structures: Above Grade, Below Grade
      • Parcel number: 170001401274
      • Lease amount: $774
      • Zoning: RES: MANUFACTURED HOME
      • Special conditions: Standard

      Construction

      Type & style
      • Home type: MobileManufactured
      • Property subtype: Manufactured Home
      Materials
      • Vinyl Siding
      Condition
      • New construction: No
      • Year built: 1994

      Utilities & green energy

      • Sewer: Public Sewer
      • Water: Public

      Community & HOA

      Community
      • Senior community: Yes
      • Subdivision: Red Hill Ests
      HOA
      • Has HOA: No
      Location
      • Region: Red Hill
      • Municipality: RED HILL BORO

      Financial & listing details

      • Price per square foot: $122/sqft
      • Tax assessed value: $69,700
      • Annual tax amount: $2,673
      • Date on market: 5/21/2026
      • Listing agreement: Exclusive Right To Sell
      • Inclusions: Washer & Dryer In As Is Condition At No Monetary Value
      • Exclusions: Refrigerator
      • Ownership: Land Lease

        Estimated market value

        $200,900

        $191,000 - $211,000

        $2,775/mo

        Price history

        DateEventPrice
        6/26/2026Pending sale$204,900$122/sqft
        Source: Bright MLS #PAMC2180034 Report a problem
        6/19/2026Price change$204,900-2.4%$122/sqft
        Source: Bright MLS #PAMC2180034 Report a problem
        6/4/2026Price change$209,900-2.4%$125/sqft
        Source: Bright MLS #PAMC2180034 Report a problem
        5/21/2026Listed for sale$215,000$128/sqft
        Source: Bright MLS #PAMC2180034 Report a problem

        Public tax history

        YearProperty taxesTax assessment
        2025$2,559 +7.3%$69,700
        2024$2,384 $69,700
        2023$2,384 +4.5%$69,700
        2022$2,282 +2.5%$69,700
        2021$2,226 +0.5%$69,700
        2020$2,214 +2.2%$69,700
        2019$2,166 +0.6%$69,700
        2018$2,153 +3.7%$69,700
        2017$2,077 +2%$69,700
        2016$2,036 +3.6%$69,700
        2015$1,965 +1.4%$69,700
        2014$1,938 +1.8%$69,700
        2013$1,903 $69,700
        2012$1,903 +1.7%$69,700
        2011$1,871 +1.9%$69,700
        2010$1,837 +4.8%$69,700
        2009$1,753 +6%$69,700
        2008$1,654 +2.8%--
        2007$1,609 +5.5%--
        2006$1,525 +2.8%--
        2005$1,483 +3.1%--
        2004$1,439 +2.6%--
        2003$1,402 +0.1%--
        2002$1,400 +2.6%--
        2000$1,365 +2.5%--
        1999$1,332 --

        Find assessor info on the county website

        Monthly payment

        Estimated monthly payment$1,822
        All calculations are estimates and provided by Zillow, Inc. for informational purposes only. Actual amounts may vary.
        HOA fees may include property taxes on listings classified as Co-Ops. Contact the listing agent and/or owner for fee details.
        Mortgage interest rates are dependent on a number of factors, including credit score, down payment, and repayment length. Interest rate data provided by Zillow Group Marketplace, Inc. as of 1/1/1970 from various mortgage lenders with which we have lead or other similar arrangements; the Estimated Payment is an average of those rates.
        See how much you could borrow to make a competitive offer.

        Climate risks

        Neighborhood: 18076

        Getting around

        33 / 100
        Car-Dependent
        39 / 100
        Somewhat Bikeable

        Nearby schools

        GreatSchools rating
        Schools provided by the listing agent
        • District: Upper Perkiomen

        Source: Bright MLS. This data may not be complete. We recommend contacting the local school district to confirm school assignments for this home.

        A local agent can set up tours, give advice and negotiate with sellers.

        A local lender can help you make sure your offer is ready when you are.

        Browse local experts

        Similar homes

        Skip to the end of the carouselSkip to the beginning of the carousel