Skip main navigation
Sold for $340,000
  • $340,000

    365 W 9th St, Front Royal, VA 22630

    3beds
    2,140sqft
    Single Family Residence
    Built in 1949
    5,881 Square Feet Lot
    $339,900 Zestimate®
    $159/sqft
    $2,770 Estimated rent

    Home value

    $339,900

    $313,000 - $370,000

    $2,770/mo

    Zestimate® history
    Loading
    Loading...

    Owner options

    List your home for rent

    $2,770/mo

    Rent Zestimate®

    Find your next renter with Zillow Rental Manager. Plus, with online applications, you can quickly screen prospective tenants – for free.

    Learn more

    $2,770/mo

    Rent Zestimate®

    Refinance and save

    $1,970/mo

    Est. payment

    Refinancing to a lower rate could help reduce your monthly payments and save thousands over the life of the loan.

    See today's rates

    $1,970/mo

    Est. payment

    Explore your selling options

    Work with a Zillow partner agent

    Leverage their expertise and Zillow's premium Showcase listings to get your home seen by more buyers.

    Get started

    List with your own agent

    Get your home in front of millions of buyers by listing it on Zillow.

    Learn how to do it

    Sell it yourself

    Take full control of how buyers see your home on Zillow by listing For Sale by Owner (FSBO).

    List your home

    What's special

    Fully finished basementLarge ensuite bathroomUpgraded tile showerBrand-new roofLarge bonus roomNew windowsNew hvac
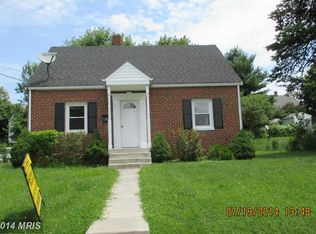
    Renovated in 2026, this beautifully updated Cape Cod at 365 W 19th Street offers modern comfort, flexible living space, and a prime Front Royal location. Featuring 3 bedrooms and 3 full bathrooms, the home showcases a brand-new roof, new windows, new HVAC, and durable LVP flooring throughout the main living areas. The fully redesigned kitchen shines with all-new stainless steel appliances, quartz countertops, and new cabinetry. The entire upper level is dedicated to a spacious primary suite, creating a private retreat with a large ensuite bathroom with an upgraded tile shower. The main level bedrooms feature brand-new carpet for added comfort, while the fully finished basement expands your living space with a large bonus room and an additional full bath, ideal for guests, a home office, or recreation area. Conveniently located just minutes from Interstates 81 and 66, this home offers easy access for commuters and is close to local shops, dining, parks, Skyline Drive, Shenandoah River activities, and all that Front Royal has to offer. A move-in ready home with thoughtful upgrades and an unbeatable location—don’t miss this one.

    Zillow last checked:

    Listing updated:

    Listed by:

    Jon Fleming 304-279-3150,

    Weichert Realtors - Blue Ribbon

    Bought with:

    Carolina Mosquera, 0225065374

    Weichert, REALTORS

    Source: Bright MLS,MLS#: VAWR2013206MLS Logo

    Facts & features

    Interior

    Bedrooms & bathrooms
    • Bedrooms: 3
    • Bathrooms: 3
    • Full bathrooms: 3
    • Main level bathrooms: 1
    • Main level bedrooms: 2
    Primary bedroom
    • Level: Upper
    Bedroom 2
    • Level: Main
    Primary bathroom
    • Level: Upper
    Bathroom 2
    • Level: Main
    Bathroom 3
    • Level: Lower
    Bonus room
    • Level: Lower
    Kitchen
    • Level: Main
    Living room
    • Level: Main
    Heating
    • Heat Pump, Electric
    Cooling
    • Central Air, Electric
    Appliances
    • Included: Microwave, Dishwasher, Oven/Range - Electric, Refrigerator, Electric Water Heater
    • Laundry: Washer/Dryer Hookups Only
    Features
    • Basement: Finished,Exterior Entry,Walk-Out Access
    • Has fireplace: No
    Interior area
    • Total structure area: 2,140
    • Total interior livable area: 2,140 sqft
    • Finished area above ground: 1,440
    • Finished area below ground: 700

    Property

    Parking
    • Total spaces: 2
    • Parking features: Driveway, On Street
    • Uncovered spaces: 2
    Accessibility
    • Accessibility features: None
    Features
    • Levels: Three
    • Stories: 3
    • Pool features: None
    Lot
    • Size: 5,881 sqft
    Details
    • Additional structures: Above Grade, Below Grade
    • Parcel number: 20A51B2
    • Zoning: R3
    • Special conditions: Standard

    Construction

    Type & style
    • Home type: SingleFamily
    • Architectural style: Cape Cod
    • Property subtype: Single Family Residence
    Materials
    • Vinyl Siding
    • Foundation: Block
    Condition
    • New construction: No
    • Year built: 1949
    • Major remodel year: 2026

    Utilities & green energy

    • Sewer: Public Septic
    • Water: Public

    Community & neighborhood

    Location
    • Region: Front Royal
    • Subdivision: Front Royal

    Other

    Other facts
    • Listing agreement: Exclusive Right To Sell
    • Ownership: Fee Simple

    Price history

    DateEventPrice
    5/11/2026Sold$340,000+1.5%$159/sqft
    Source: Bright MLS #VAWR2013206 Report a problem
    2/24/2026Contingent$335,000$157/sqft
    Source: Bright MLS #VAWR2013206 Report a problem
    2/18/2026Price change$335,000-1.5%$157/sqft
    Source: Bright MLS #VAWR2013206 Report a problem
    1/22/2026Listed for sale$340,000+103.6%$159/sqft
    Source: Bright MLS #VAWR2013206 Report a problem
    10/22/2025Sold$167,000$78/sqft
    Source: Public Record Report a problem

    Public tax history

    YearProperty taxesTax assessment
    2025$1,091 +49.4%$227,700 +65.4%
    2024$730 +8.2%$137,700
    2023$675 +6.5%$137,700 +42.4%
    2022$633 $96,700
    2021$633 $96,700
    2020-- $96,700
    2019$633 +1.2%$96,700 +2%
    2018$626 +6.5%$94,800
    2017$588 $94,800
    2016-- $94,800
    2015-- $94,800 -4%
    2014-- $98,700
    2013-- $98,700
    2012-- $98,700
    2011-- $98,700 -36.4%
    2010-- $155,200
    2009-- $155,200
    2008-- $155,200
    2007-- $155,200 +91.1%
    2006-- $81,200
    2005-- $81,200
    2004-- $81,200
    2003-- $81,200 +31.2%
    2001-- $61,900

    Find assessor info on the county website

    Neighborhood: 22630

    Nearby schools

    GreatSchools rating
    Schools provided by the listing agent
    • District: Warren County Public Schools

    Source: Bright MLS. This data may not be complete. We recommend contacting the local school district to confirm school assignments for this home.

    Get a cash offer in 3 minutes
    Find out how much your home could sell for in as little as 3 minutes with a no-obligation cash offer.
    Estimated market value
    $339,900
    Get a cash offer in 3 minutes
    Find out how much your home could sell for in as little as 3 minutes with a no-obligation cash offer.
    Estimated market value
    $339,900