Skip main navigation
Closed
  • $714,295

    365 Werner Way, Senoia, GA 30276

    4beds
    3,042sqft
    Single Family Residence
    Built in 2025
    0.25 Acres Lot
    $709,100 Zestimate®
    $235/sqft
    $3,263 Estimated rent

    Home value

    $709,100

    $645,000 - $773,000

    $3,263/mo

    Zestimate® history
    Loading
    Loading...

    Owner options

    List your home for rent

    $3,263/mo

    Rent Zestimate®

    Find your next renter with Zillow Rental Manager. Plus, with online applications, you can quickly screen prospective tenants – for free.

    Learn more

    $3,263/mo

    Rent Zestimate®

    Refinance and save

    $5,063/mo

    Est. payment

    Refinancing to a lower rate could help reduce your monthly payments and save thousands over the life of the loan.

    See today's rates

    $5,063/mo

    Est. payment

    Explore your selling options

    Work with a Zillow partner agent

    Leverage their expertise and Zillow's premium Showcase listings to get your home seen by more buyers.

    Get started

    List with your own agent

    Get your home in front of millions of buyers by listing it on Zillow.

    Learn how to do it

    Sell it yourself

    Take full control of how buyers see your home on Zillow by listing For Sale by Owner (FSBO).

    List your home

    What's special

    Wood burning fireplaceCovered front porchMetal roofFront porch paversLarge breakfast areaEn-suite bathStainless steel appliance package
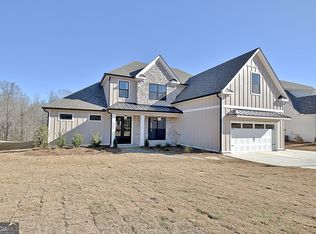
    Laketown PRESALE in The Reserve at Keg Creek PERSONALIZED FROM THE BEGINNING! Two Bedrooms on the Main, Two Bedrooms Up, an Expansive Bonus and a 25' Attached Golf Cart Garage. Welcomed by a covered front porch, this plan brings stunning curb appeal to Werner Way with Hardie siding, Metal Roof, Painted Brick Facade and Front Porch Pavers. Grand Double Door Entry opens to Dining Room adorned with B&B accent wall and broad Foyer which leads to Guest Room/Office on Main. Adjacent Full Bath reveals a Tiled Tub Surround, Vanity with Quartz top, Moen fixtures and Hardwood floor. Light-filled Great Room boasts Vaulted Ceiling with Wood Beams, 7' Windows and a Floor to Ceiling Brick Gas Start Fireplace with Custom Wood Mantle. Kitchen offers Soft-close Dove colored Shaker Cabinetry with Brushed Gold Hardware, Custom Island with Trash/Recycle Drawer, Custom Vent Hood, Quartz Countertops, Tiled Backsplash, Under Cabinet Lighting, and Site Built Shelving in Walk-In Pantry. Stainless Steel Appliance package includes a Frigidaire Professional 6 Burner Gas Range. Large Breakfast Area adorned with B&B Accent Wall leads to extended Covered Patio with Wood Burning Fireplace overlooking backyard and open space. Primary Suite on Main connects to Lavish En-suite Bath with Generous Dual Entry Walk in Closet with Custom Wood Shelving, Raised Double Sink Vanity with Quartz Top, Freestanding Tub, Dual Entry Tiled Shower with Two Niches, Corner Bench and Handheld Shower Wand, plus Separate Water Closet. Wide Stairwell brings you to the Upper level which provides one En Suite Bedroom with Walk-In Closet and Full Bathroom, Additional Large Bedroom with Walk-In Closet, Hallway Bathroom with Dual Sink Vanity, Quartz Top, and Separated wet area, plus Expansive Bonus. *Two Car Garage Plus Golf Cart Garage *Site Finished Hardwoods *Designer Lighting Package *Custom Trim Package with Crown Molding and Trimmed Window Sills *Ship lapped Custom Drop Zone Conveniently located off Garage *Laundry Room on Main with Direct Access to Primary Suite *8' Two Panel Interior Doors *Hardie Siding *Covered Front Porch w/ Double Entry Doors *Professionally Landscaped Yard *Irrigation *Spray Foam Insulation *Keg Creek offers a Pavilion, Pool, Pickleball Court, Sidewalks, Street Lights, Connection to Senoia's multi-use Trail, Easy Golf Cart Access to downtown Senoia and close proximity to Seavy Street Park

    Zillow last checked:

    Listing updated:

    Listed by:

    Tracy Kirkland 770-557-2315,

    Keller Williams Realty Atl. Partners

    Bought with:

    Julie Tilson, 179030

    Keller Williams Realty Atl. Partners

    Source: GAMLS,MLS#: 10631315MLS Logo

    Facts & features

    Interior

    Bedrooms & bathrooms
    • Bedrooms: 4
    • Bathrooms: 4
    • Full bathrooms: 4
    • Main level bathrooms: 2
    • Main level bedrooms: 2
    Dining room
    • Features: Separate Room
    Kitchen
    • Features: Breakfast Area, Kitchen Island, Solid Surface Counters, Walk-in Pantry
    Heating
    • Central, Forced Air
    Cooling
    • Electric, Ceiling Fan(s), Central Air
    Appliances
    • Included: Dishwasher, Microwave, Oven/Range (Combo), Stainless Steel Appliance(s)
    • Laundry: Mud Room
    Features
    • Beamed Ceilings, Double Vanity, High Ceilings, Master On Main Level, Separate Shower, Soaking Tub, Tile Bath, Vaulted Ceiling(s), Walk-In Closet(s)
    • Flooring: Hardwood, Tile
    • Basement: None
    • Number of fireplaces: 2
    • Fireplace features: Factory Built, Family Room, Gas Log, Gas Starter, Masonry
    Interior area
    • Total structure area: 3,042
    • Total interior livable area: 3,042 sqft
    • Finished area above ground: 3,042
    • Finished area below ground: 0

    Property

    Parking
    • Total spaces: 2
    • Parking features: Attached, Garage, Garage Door Opener, Kitchen Level
    • Has attached garage: Yes
    Features
    • Levels: One and One Half
    • Stories: 1
    • Patio & porch: Patio, Porch
    • Exterior features: Sprinkler System
    Lot
    • Size: 0.25 Acres
    • Features: Level
    Details
    • Parcel number: 167 1289 126

    Construction

    Type & style
    • Home type: SingleFamily
    • Architectural style: Traditional
    • Property subtype: Single Family Residence
    Materials
    • Concrete
    • Foundation: Slab
    • Roof: Composition
    Condition
    • New Construction
    • New construction: Yes
    • Year built: 2025
    Details
    • Warranty included: Yes

    Utilities & green energy

    • Sewer: Public Sewer
    • Water: Public
    • Utilities for property: Underground Utilities, Cable Available, Sewer Connected, High Speed Internet, Natural Gas Available

    Community & neighborhood

    Security
    • Security features: Carbon Monoxide Detector(s), Smoke Detector(s)
    Community
    • Community features: Pool, Sidewalks, Street Lights
    Location
    • Region: Senoia
    • Subdivision: Keg Creek Landing

    HOA & financial

    HOA
    • Has HOA: Yes
    • HOA fee: $800 annually
    • Services included: Management Fee

    Other

    Other facts
    • Listing agreement: Exclusive Right To Sell

    Price history

    DateEventPrice
    10/31/2025Pending sale$699,900-2%$230/sqft
    Source: GAMLS #10631315 Report a problem
    10/30/2025Sold$714,295+2.1%$235/sqft
    Source: GAMLS #10631315 Report a problem
    10/24/2025Listed for sale$699,900+459.9%$230/sqft
    Source: GAMLS #10631315 Report a problem
    8/5/2025Sold$125,000$41/sqft
    Source: Public Record Report a problem

    Public tax history

    YearProperty taxesTax assessment
    2025$1,247 +2%$44,000
    2024$1,223 $44,000

    Find assessor info on the county website

    Neighborhood: 30276

    Nearby schools

    GreatSchools rating
    Schools provided by the listing agent
    • Elementary: Eastside
    • Middle: East Coweta
    • High: East Coweta

    Source: GAMLS. This data may not be complete. We recommend contacting the local school district to confirm school assignments for this home.

    Get a cash offer in 3 minutes
    Find out how much your home could sell for in as little as 3 minutes with a no-obligation cash offer.
    Estimated market value
    $709,100
    Get a cash offer in 3 minutes
    Find out how much your home could sell for in as little as 3 minutes with a no-obligation cash offer.
    Estimated market value
    $709,100