Stunning new construction on 2 acres built by Granite Construction, located in Stevensville. 4 bedrooms, 3 baths, 3 car garage, 4th bedroom has been designed to be flexible for an office or guests. Open concept 2,448 sf single level floorplan with no steps, wide hallways and accessible doorways throughout. The property is fenced and ready for horses or 4-H animals, water and power has been stubbed out for future barn. Kitchen has custom soft close cabinets & drawers, granite countertops, a gas cooktop, oven, refrigerator, and a walk-in pantry. Living area has a high ceilings, gas fireplace, REAL wood floors throughout the home. Amazing primary suite, double vanity, walk-in shower with Moen Smart shower valve, you can control all three heads with the touch of a button. A walk-in closet and a large built-in closet. In floor Hot Water Heating, On Demand Boiler, Heated Garage and AC.
Closed
Price Unknown
365 Winters Ln, Stevensville, MT 59870
4beds
2,448sqft
Single Family Residence
Built in 2025
2 Acres Lot
$925,100 Zestimate®
$--/sqft
$3,586 Estimated rent
Home value
$925,100
$851,000 - $1.01M
$3,586/mo
Zestimate® history
Owner options
List your home for rent
$3,586/mo
Rent Zestimate®
Find your next renter with Zillow Rental Manager. Plus, with online applications, you can quickly screen prospective tenants – for free.
$3,586/mo
Rent Zestimate®
Refinance and save
Refinancing to a lower rate could help reduce your monthly payments and save thousands over the life of the loan.
Explore your selling options
Work with a Zillow partner agent
Leverage their expertise and Zillow's premium Showcase listings to get your home seen by more buyers.
Get startedList with your own agent
Get your home in front of millions of buyers by listing it on Zillow.
Learn how to do itSell it yourself
Take full control of how buyers see your home on Zillow by listing For Sale by Owner (FSBO).
List your homeWhat's special
Gas fireplaceHeated garageSingle level floorplanWalk-in showerWalk-in closetDouble vanityWide hallways
Zillow last checked:
Listing updated:
Listed by:
Wayne Smith 406-240-2276,
Ink Realty Group
Bought with:
Benjamin Goble, RRE-BRO-LIC-108916
Soula Realty
Source: MRMLS,MLS#: 30060344
Facts & features
Interior
Bedrooms & bathrooms
- Bedrooms: 4
- Bathrooms: 3
- Full bathrooms: 3
Heating
- Ductless, Hot Water, Stove
Cooling
- Ductless
Appliances
- Included: Dishwasher, Disposal, Range, Refrigerator, Water Purifier
- Laundry: Washer Hookup
Features
- Fireplace, Main Level Primary, Open Floorplan, Vaulted Ceiling(s), Walk-In Closet(s)
- Basement: None
- Number of fireplaces: 1
Interior area
- Total interior livable area: 2,448 sqft
- Finished area below ground: 0
Property
Parking
- Total spaces: 3
- Parking features: Garage, Garage Door Opener, Heated Garage
- Attached garage spaces: 3
Features
- Levels: One
- Stories: 1
- Patio & porch: Rear Porch, Covered, Front Porch
- Exterior features: Rain Gutters, Propane Tank - Owned
- Fencing: Cross Fenced,Perimeter,Split Rail,Wire
- Has view: Yes
- View description: Mountain(s), Valley
Lot
- Size: 2 Acres
- Features: Level, Pasture, Views
Details
- Parcel number: 13166615301160000
- Special conditions: Standard
- Horses can be raised: Yes
Construction
Type & style
- Home type: SingleFamily
- Architectural style: Ranch
- Property subtype: Single Family Residence
Materials
- Blown-In Insulation, Board & Batten Siding
- Foundation: Poured
Condition
- New construction: No
- Year built: 2025
Details
- Builder name: Granite Construction
Utilities & green energy
- Sewer: Private Sewer, Septic Tank
- Water: Well
- Utilities for property: Electricity Connected, High Speed Internet Available, Propane
Community & HOA
HOA
- Has HOA: No
Location
- Region: Stevensville
Financial & listing details
- Annual tax amount: $2,342
- Date on market: 10/24/2025
- Listing agreement: Exclusive Right To Sell
- Road surface type: Gravel
Price history
| Date | Event | Price |
|---|---|---|
| 6/3/2026 | Sold | -- |
Source:  MRMLS #30060344 Report a problem MRMLS #30060344 Report a problem | ||
| 10/24/2025 | Listed for sale | $949,9000%$388/sqft |
Source: MRMLS #30060344 Report a problem | ||
| 9/22/2025 | Sold | -- |
Source: MRMLS #30051080 Report a problem | ||
| 6/2/2025 | Listed for sale | $950,000$388/sqft |
Source: MRMLS #30051080 Report a problem | ||
Public tax history
Tax history is unavailable.
Neighborhood: 59870
Nearby homes
- $885,0004 bd3 ba3.3k sqft399 Winters Ln, Stevensville, MT 59870Off Market
- $448,800-- bd-- ba-- sqft367 Winters Ln, Stevensville, MT 59870Off Market
- $511,8002 bd1 ba860 sqft342 Winters Ln, Stevensville, MT 59870Off Market
- $772,0004 bd2 ba2.4k sqft3173 Harvest Ln, Stevensville, MT 59870Off Market
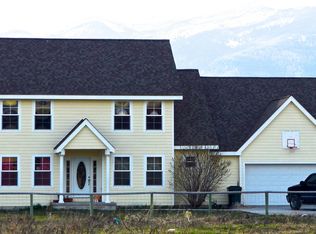
- $1,033,1004 bd4 ba3.7k sqft3161 Harvest Ln, Stevensville, MT 59870Off Market
- $756,0003 bd2 ba2.4k sqft431 Winters Ln, Stevensville, MT 59870Off Market
- $706,3004 bd2 ba2.2k sqft431 Winters Ln, Stevensville, MT 59870Off Market
- $856,2005 bd3 ba2.1k sqft3158 Harvest Ln, Stevensville, MT 59870Off Market
Nearby schools
GreatSchools rating
- 4/10Stevensville K-6Grades: PK-6Distance: 3.4 mi
- 5/10Stevensville 7-8Grades: 7-8Distance: 3.4 mi
- 7/10Stevensville High SchoolGrades: 9-12Distance: 3.4 mi
- Montana
- Ravalli County
- Stevensville
- 59870
- 365 Winters Ln
Nearby cities
Nearby zip codes
Other Stevensville Topics
