Skip main navigation
Off market
  • $4,152,600

    365 Zinfandel Ln, Saint Helena, CA 94574

    3beds
    2,758sqft
    SingleFamily
    Built in 2004
    1.13 Acres Lot
    $4,152,600 Zestimate®
    $1,506/sqft
    $7,762 Estimated rent

    Home value

    $4,152,600

    $3.53M - $4.86M

    $7,762/mo

    Zestimate® history
    Loading
    Loading...

    Owner options

    List your home for rent

    $7,762/mo

    Rent Zestimate®

    Find your next renter with Zillow Rental Manager. Plus, with online applications, you can quickly screen prospective tenants – for free.

    Learn more

    $7,762/mo

    Rent Zestimate®

    Refinance and save

    $25,905/mo

    Est. payment

    Refinancing to a lower rate could help reduce your monthly payments and save thousands over the life of the loan.

    See today's rates

    $25,905/mo

    Est. payment

    Explore your selling options

    Work with a Zillow partner agent

    Leverage their expertise and Zillow's premium Showcase listings to get your home seen by more buyers.

    Get started

    List with your own agent

    Get your home in front of millions of buyers by listing it on Zillow.

    Learn how to do it

    Sell it yourself

    Take full control of how buyers see your home on Zillow by listing For Sale by Owner (FSBO).

    List your home

    What's special

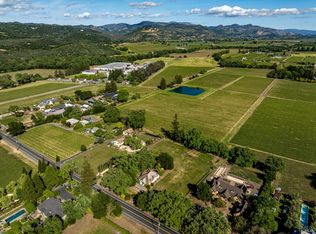
    This exceptional, state-of-the-art country estate is located in the heart of Napa Valley and includes vineyards planted to Cabernet Sauvignon. Stylish and spacious, this home offers splendid luxury and perfect comfort with all the charm and authenticity of a classic Florentine country villa. The magnificent residence features three bedroom suites, three and a half baths, gourmet kitchen, living room, formal dining room, office and wine cellar. The exquisite vistas are brought in at every opportunity throughout the home by large recessed pocket doors for true indoor-outdoor living. The outdoor space is spectacular with four separate entertaining spaces, pool, and bocce court. Up to the minute amenities and impeccable design make the home a delight for both elegant entertaining as well as everyday comfort. MAIN LEVEL: Inviting Foyer with striking vineyard view, arched, vaulted ceiling evoking Florentine Renaissance architecture, baby grand piano, and recessed pocket doors that open to the amazing outdoor space Living Room with dramatic, ceiling height built-in bookshelves, neoclassical stone gas fireplace, and additional sliding pocket doors that open to the outdoor space Formal Dining Room has French doors that lead outside to charming patio. The room is warm and enjoyable with beautiful molding and Italian made dining room table and chairs. Excellent chef's Kitchen has granite counters, custom wood cabinetry, large kitchen island with pop-up flat screen television, porcelain farm-style sink and prep sink - both with Grohe fixtures, SubZero refrigerator, wine refrigerator, Viking oven and gas range with pot-filler and Miele dishwasher. The kitchen features ample storage including a dry storage pantry. There is a delightful breakfast area and another set of pocket doors that slide open to reveal the magnificent outdoor space. Charming Powder Room This level offers two Guest Suites: both bedrooms are beautifully appointed and have lovely views. Each bedroom has an en suite bath with limestone floors with radiant heat and marble sinks. One of the bedrooms features French doors to the veranda. Temperature controlled Wine Cellar with tasting table and room for 300+ bottles Office with built-in desk, shelves, drawers and lovely built-in loveseat Mud Room with laundry and built-in storage UPPER LEVEL: The Master Bedroom Suite is a private oasis with immense views, French doors that open to a breakfast balcony, and a walk-in closet with built-in storage. The Master Bath is luxurious with limestone floors, two-sink vanity and custom armoire, spa bath tub, and separate w/c. OUTDOOR SPACE: Four separate entertaining spaces including a large, curtained pavilion space and an outdoor kitchen with Viking gas grill, prep sink, and SubZero mini refrigerator Infinity pool with hot tub and outdoor shower Competition-size bocce ball court Lawn and landscaped garden planters .75 acre planted to Cabernet Sauvignon to the south and east Immense valley floor vineyard views flanked by ancient oak and redwood trees Large two-car garage TO SHOW: please call listing agents for an appointment. Gina Papale White Wine Country Group Realtors St. Helena 707-322-1620 gwhite2741@aol.com napavalley-estates.com DRE# 01298339 Rocky Papale Laurel Village Realtors San Francisco 415-748-2341 rocky@laurelvillage.net DRE# 01764603

    This property is off market, which means it's not currently listed for sale or rent on Zillow. This may be different from what's available on other websites or public sources.
    Facts & features

    Interior

    Bedrooms & bathrooms
    • Bedrooms: 3
    • Bathrooms: 4
    • Full bathrooms: 3
    • 1/2 bathrooms: 1
    Heating
    • Forced air, Electric, Gas
    Cooling
    • Central
    Appliances
    • Included: Dishwasher, Dryer, Freezer, Microwave, Range / Oven, Refrigerator, Washer
    Features
    • Flooring: Carpet, Hardwood
    • Basement: None
    • Has fireplace: Yes
    Interior area
    • Total interior livable area: 2,758 sqft

    Property

    Parking
    • Total spaces: 2
    • Parking features: Garage - Attached
    Features
    • Exterior features: Stucco
    • Has view: Yes
    • View description: Territorial
    Lot
    • Size: 1.13 Acres
    Details
    • Parcel number: 030290018000

    Construction

    Type & style
    • Home type: SingleFamily
    Materials
    • wood frame
    • Roof: Tile
    Condition
    • Year built: 2004

    Community & HOA

    Location
    • Region: Saint Helena

    Financial & listing details

    • Price per square foot: $1,506/sqft
    • Tax assessed value: $3,622,725
    • Annual tax amount: $38,193

    Price history

    DateEventPrice
    11/7/2011Sold$2,389,000+127.5%$866/sqft
    Source: Public Record Report a problem
    9/16/2002Sold$1,050,000$381/sqft
    Source: Public Record Report a problem

    Public tax history

    YearProperty taxesTax assessment
    2025$38,193 +2%$3,622,725 +2%
    2024$37,432 +1.2%$3,551,693 +2%
    2023$36,974 +2.9%$3,482,054 +2%
    2022$35,919 +1.6%$3,413,780 +2.3%
    2021$35,363 +1%$3,338,445 +1%
    2020$35,015 +1.8%$3,304,214 +2%
    2019$34,408 +1.6%$3,239,427 +2%
    2018$33,853 +1.9%$3,175,910 +2%
    2017$33,221 +2.2%$3,113,638 +2%
    2016$32,516 +1%$3,052,588 +1.5%
    2015$32,208 +13.2%$3,006,737 +13.6%
    2014$28,444 +8.4%$2,647,841 +8.7%
    2013$26,239 $2,436,780 +132.1%
    2003-- $1,050,000 +1404.1%
    2002-- $69,810 +2%
    2001$653 $68,442 +2%
    2000-- $67,101
    Find assessor info on the county website

    Neighborhood: 94574

    Nearby schools

    GreatSchools rating
    Get a cash offer in 3 minutes
    Find out how much your home could sell for in as little as 3 minutes with a no-obligation cash offer.
    Estimated market value
    $4,152,600
    Get a cash offer in 3 minutes
    Find out how much your home could sell for in as little as 3 minutes with a no-obligation cash offer.
    Estimated market value
    $4,152,600