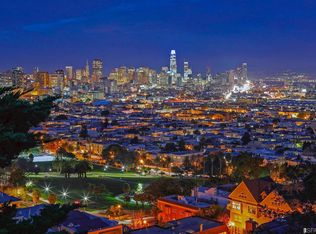
Truly INSPIRING and PANOMAGIC views come with this adorable THREE LEVEL VICTORIAN hillside home. This very RARE residence was cleverly designed and then skillfully expanded onto TWO separate s/s parcels of land to provide the ULTIMATE combination of great LIGHT, PRIVACY and VIEWS. Lovely interiors feature THREE PRIMARY SUITES, Living/Dining area with recessed & CUSTOM light fixtures, Parquet Wood Floors, Gas-burning FIREPLACE, Floor to Ceiling windows, GARAGE for two cars, storage and laundry. Multi-level exterior features EIGHT PANO-VIEW DECKS, Two BRICK patios, Private Gazebo and a built-in HOT TUB! Last but certainly not least, this beautiful home boasts a SPECIAL legacy. Historical records show that it was in the late 1880's that the local citizenry discovered the 21st Street hill with its BALMY WEATHER & SPLENDID VIEWS. Over time the 21st Street hill would gain true Bay Area fame and became recognized during the Christmas Holiday season as the home of THE CHISTMAS TREE HOUSE. From all accounts, each year the front of this home was made to be the scene of SANTA'S WORKSHOP and the nearby HUGE TREE adorned with COLORFUL LIGHTS and a big SHINING STAR set atop as to be seen for MILES around. Awesome Views, Light and Privacy make this amazing residence a truly ONE-OF-A-KIND HOME!
Sold for $3,328,000
$3,328,000
3650 21st St, San Francisco, CA 94114
3beds
2,105sqft
Single Family Residence
Built in 1900
2,850 Square Feet Lot
$3,992,700 Zestimate®
$1,581/sqft
$-- Estimated rent
Home value
$3,992,700
$3.19M - $4.99M
Not available
Zestimate® history
Owner options
List your home for rent
Find your next renter with Zillow Rental Manager. Plus, with online applications, you can quickly screen prospective tenants – for free.
Refinance and save
$22,212/mo
Est. payment
Refinancing to a lower rate could help reduce your monthly payments and save thousands over the life of the loan.
$22,212/mo
Est. payment
Explore your selling options
Work with a Zillow partner agent
Leverage their expertise and Zillow's premium Showcase listings to get your home seen by more buyers.
Get startedList with your own agent
Get your home in front of millions of buyers by listing it on Zillow.
Learn how to do itSell it yourself
Take full control of how buyers see your home on Zillow by listing For Sale by Owner (FSBO).
List your homeWhat's special
Zillow last checked:
Listing updated:
Listed by:
Tim Hawko DRE #01159599 415-587-6000,
Park North Real Estate 415-233-8333
Bought with:
Kathleen A. Tostanoski, DRE #01851117
Park North Real Estate
Source: SFAR,MLS#: 424016842 Originating MLS: San Francisco Association of REALTORS
Originating MLS: San Francisco Association of REALTORSFacts & features
Interior
Bedrooms & bathrooms
- Bedrooms: 3
- Bathrooms: 4
- Full bathrooms: 3
- 1/2 bathrooms: 1
Primary bedroom
- Features: Balcony
- Area: 0
- Dimensions: 0 x 0
Bedroom 1
- Area: 0
- Dimensions: 0 x 0
Bedroom 2
- Area: 0
- Dimensions: 0 x 0
Bedroom 3
- Area: 0
- Dimensions: 0 x 0
Bedroom 4
- Area: 0
- Dimensions: 0 x 0
Primary bathroom
- Features: Skylight/Solar Tube, Soaking Tub, Tile, Tub w/Shower Over
Bathroom
- Features: Double Vanity, Multiple Shower Heads, Skylight/Solar Tube, Sunken Tub, Tile, Tub w/Shower Over, Window
Dining room
- Features: Dining/Living Combo
- Area: 0
- Dimensions: 0 x 0
Family room
- Area: 0
- Dimensions: 0 x 0
Kitchen
- Level: Main
- Area: 0
- Dimensions: 0 x 0
Living room
- Features: Deck Attached, View
- Level: Main
- Area: 0
- Dimensions: 0 x 0
Heating
- Natural Gas
Appliances
- Included: Trash Compactor, Dishwasher, Disposal, Free-Standing Refrigerator, Gas Water Heater, Range Hood
- Laundry: Hookups Only, In Garage
Features
- Wet Bar
- Flooring: Carpet, Tile, Wood
- Windows: Bay Window(s), Skylight(s)
- Number of fireplaces: 1
- Fireplace features: Gas, Living Room
Interior area
- Total structure area: 2,105
- Total interior livable area: 2,105 sqft
Property
Parking
- Total spaces: 2
- Parking features: Electric Vehicle Charging Station(s), Garage Door Opener, Garage Faces Front, Side By Side, Independent, On Site (Single Family Only)
- Has garage: Yes
Features
- Patio & porch: Covered, Uncovered Deck
- Fencing: Back Yard
- Has view: Yes
- View description: Bay, Bay Bridge, City, Downtown, Hills, Mt Diablo, Panoramic, San Francisco, Valley, Water
- Has water view: Yes
- Water view: Bay,Water
Lot
- Size: 2,850 Square Feet
- Features: Curb(s)
- Topography: Downslope
Details
- Parcel number: 3605079
- Special conditions: Successor Trustee Sale
Construction
Type & style
- Home type: SingleFamily
- Architectural style: Victorian
- Property subtype: Single Family Residence
- Attached to another structure: Yes
Materials
- Wood
- Roof: Shingle
Condition
- Updated/Remodeled
- New construction: No
- Year built: 1900
Utilities & green energy
- Water: Meter on Site, Public
- Utilities for property: Sewer Connected, Natural Gas Connected
Community & HOA
Community
- Security: Fire Alarm, Security Gate
HOA
- Has HOA: No
Location
- Region: San Francisco
- Elevation: 0
Financial & listing details
- Price per square foot: $1,581/sqft
- Tax assessed value: $80,336
- Annual tax amount: $1,061
- Price range: $3.3M - $3.3M
- Date on market: 3/29/2024
- Cumulative days on market: 10 days
- Total actual rent: 0
Price history
| Date | Event | Price |
|---|---|---|
| 4/22/2024 | Sold | $3,328,000$1,581/sqft |
Source:  SFAR #424016842 Report a problem SFAR #424016842 Report a problem | ||
| 4/8/2024 | Pending sale | $3,328,000$1,581/sqft |
Source: SFAR #424016842 Report a problem | ||
| 3/29/2024 | Listed for sale | $3,328,000$1,581/sqft |
Source: SFAR #424016842 Report a problem | ||
Public tax history
| Year | Property taxes | Tax assessment |
|---|---|---|
| 2025 | $1,061 +2.7% | $80,336 +2% |
| 2024 | $1,034 +10.2% | $78,762 +2% |
| 2023 | $938 +1.8% | $77,218 +2% |
| 2022 | $921 +1.7% | $75,704 +2% |
| 2021 | $906 -0.2% | $74,220 +1% |
| 2020 | $907 +3.3% | $73,459 +2% |
| 2019 | $878 +3.2% | $72,020 +2% |
| 2018 | $851 +1.2% | $70,609 +2% |
| 2017 | $840 +5.5% | $69,225 +2% |
| 2016 | $797 -24.3% | $67,868 +1.5% |
| 2015 | $1,053 +2.7% | $66,850 +2% |
| 2014 | $1,026 | $65,541 +0.5% |
| 2013 | -- | $65,246 +2% |
| 2012 | -- | $63,967 +2% |
| 2011 | -- | $62,714 +0.8% |
| 2010 | -- | $62,247 -0.2% |
| 2009 | -- | $62,395 +2% |
| 2008 | -- | $61,172 +2% |
| 2007 | -- | $59,974 +2% |
| 2006 | -- | $58,799 +2% |
| 2005 | -- | $57,647 +3.9% |
| 2003 | -- | $55,484 +2% |
| 2002 | -- | $54,397 +2% |
| 2001 | -- | $53,331 +2% |
| 2000 | -- | $52,286 |
Find assessor info on the county website
Neighborhood: Dolores Heights
Nearby homes
- $29,7702,850 sqft3646 21st St, San Francisco, CA 94114Off Market
- $12,854,4003 bd5 ba4.7k sqft3660 21st St, San Francisco, CA 94114Off Market
- $6,195,4002 bd2 ba1.9k sqft3640 21st St, San Francisco, CA 94114Off Market
- $8,024,8005 bd5 ba4.5k sqft3636 21st St, San Francisco, CA 94114Off Market
- $4,006,900-- bd1 ba2.8k sqft3666 21st St, San Francisco, CA 94114Off Market
- $5,615,2003 bd2 ba2.5k sqft3651 21st St, San Francisco, CA 94114Off Market
- $2,917,300-- bd4 ba2.9k sqft3632 21st St, San Francisco, CA 94114Off Market
- $3,950,0003 bd3 ba2.7k sqft3649 21st St, San Francisco, CA 94114Sold
Nearby schools
GreatSchools rating
- 6/10Milk (Harvey) Civil Rights Elementary SchoolGrades: K-5Distance: 0.4 mi
- 1/10Everett Middle SchoolGrades: 6-8Distance: 0.5 mi
- 3/10Mission High SchoolGrades: 9-12Distance: 0.4 mi
Get a cash offer in 3 minutes
Find out how much your home could sell for in as little as 3 minutes with a no-obligation cash offer.
Estimated market value
$3,992,700
Get a cash offer in 3 minutes
Find out how much your home could sell for in as little as 3 minutes with a no-obligation cash offer.
Estimated market value
$3,992,700
