Presented is one of Hillcrest's largest elevated terraces encompassing approximately 500 square feet perfect for enjoying the Southern California Lifestyle hosting intimate to large Summer entertaining and dining while appreciating tree top views of Hillcrest. In addition to the terrace's main entertaining area is a cozy private space that can also be accessed directly from the Primary Bedroom perfect for your morning coffee and a wrap around area for leisurely afternoons. This lifestyle flows into the residence, a sun filled two bedroom + two bath condominium home boasting generous proportions covering 1771 square feet. Upon entering through the Formal Foyer you will be impressed by the massive Great Room with sun streaming through plantation shutters, recessed lighting, dark wood floors, and possibilities for numerous conversation areas. The adjacent Dining Area flows into the open concept granite Kitchen with stainless steel appliances and a Breakfast Bar looking back to the Great Room. The spacious Primary Bedroom has possible space for a Sitting Area and an ensuite Bathroom with granite counters, double sinks, an oversized glass shower, and a large custom walk in closet. The Guest Bedroom with walk in closet can also double as a Home Office or Den. The Guest Bathroom features granite counters and a deep soaking tub. The residence also includes the convenience of a Laundry Closet with side by side washer and dryer in the bedroom hallway. The Atlas Community features a remarkable Party Room opening to a bar-b-que patio, gym, sunny west facing pool and spa, covered guest parking, electric car charging stations, evening guard, and an on-site Manager Monday - Friday. Exclusive to the residence are two parking spaces with large storage cages above each space. The location is supreme with some of Hillcrest's best restaurants and exuberant lifestyle at your door. Come and enjoy the best of a Southern California cosmopolitan lifestyle!
Sold for $999,000
$999,000
3650 5th Ave Unit 314, San Diego, CA 92103
2beds
1,771sqft
Residential, Condominium
Built in 2009
-- sqft lot
$1,011,600 Zestimate®
$564/sqft
$5,585 Estimated rent
Home value
$1,011,600
$931,000 - $1.10M
$5,585/mo
Zestimate® history
Owner options
List your home for rent
$5,585/mo
Rent Zestimate®
Find your next renter with Zillow Rental Manager. Plus, with online applications, you can quickly screen prospective tenants – for free.
$5,585/mo
Rent Zestimate®
Refinance and save
$7,499/mo
Est. payment
Refinancing to a lower rate could help reduce your monthly payments and save thousands over the life of the loan.
$7,499/mo
Est. payment
Explore your selling options
Work with a Zillow partner agent
Leverage their expertise and Zillow's premium Showcase listings to get your home seen by more buyers.
Get startedList with your own agent
Get your home in front of millions of buyers by listing it on Zillow.
Learn how to do itSell it yourself
Take full control of how buyers see your home on Zillow by listing For Sale by Owner (FSBO).
List your homeWhat's special
Ensuite bathroomBreakfast barDark wood floorsTree top viewsStainless steel appliancesOversized glass showerRecessed lighting
Zillow last checked:
Listing updated:
Listed by:
Tom Edwards DRE # 00638220 310-713-1296,
Keller Williams Beverly Hills 310-432-6400,
Aly Spencer DRE # 01783961 310-994-9684,
Keller Williams Beverly Hills
Bought with:
Richard Woods, DRE # 01412706
Woods Real Estate Services
Source: CLAW,MLS#: 25-475927
Facts & features
Interior
Bedrooms & bathrooms
- Bedrooms: 2
- Bathrooms: 2
- Full bathrooms: 1
- 3/4 bathrooms: 1
Rooms
- Room types: Breakfast Bar, Entry, Dining Area, Patio Open, Walk-In Closet, Living Room
Bedroom
- Features: Walk-In Closet(s)
Bathroom
- Features: Linen Closet, Granite, Double Vanity(s), Shower Stall, Shower Over Tub
Kitchen
- Features: Bar, Open to Family Room, Counter Top
Heating
- Forced Air
Cooling
- Air Conditioning
Appliances
- Included: Built-In Gas, Built-Ins, Microwave, Gas Cooking Appliances, Free Standing Gas, Range Hood, Gas/Electric Range, Dishwasher, Dryer, Ice Maker, Exhaust Fan, Disposal, Freezer, Range/Oven, Refrigerator, Washer
- Laundry: Inside, In Unit, Laundry Area, Laundry Closet
Features
- Built-in Features, Living Room Deck Attached, Open Floorplan, Turnkey, Storage, Recessed Lighting, Built-Ins, Ceiling Fan(s), Elevator, Breakfast Counter / Bar, Dining Area
- Flooring: Carpet, Engineered Hardwood, Tile
- Windows: Custom Window Covering, Double Pane Windows, Screens, Plantation Shutters
- Has fireplace: No
- Fireplace features: None
- Common walls with other units/homes: Common Walls
Interior area
- Total structure area: 1,771
- Total interior livable area: 1,771 sqft
Property
Parking
- Total spaces: 2
- Parking features: Assigned, Attached, Storage, Community Structure, Secured, Covered, Gated, Garage, Garage Door Opener, On Site, Guest, Subterranean, Subterr Side by Side, Side By Side
- Attached garage spaces: 2
Accessibility
- Accessibility features: None
Features
- Levels: One
- Stories: 6
- Entry location: Elevator
- Patio & porch: Wrap Around, Living Room Deck Attached
- Exterior features: Balcony
- Pool features: Association, Gunite, Filtered, Community
- Spa features: Association Spa, Community
- Fencing: None,Gate
- Has view: Yes
- View description: City, City Lights, Tree Top
- Waterfront features: None
Lot
- Size: 0.91 Acres
- Features: Curbs, Sidewalks, City Lot, Flats
Details
- Parcel number: 4522812933
- Zoning: CC-3-9
- Special conditions: Standard
Construction
Type & style
- Home type: Condo
- Architectural style: Contemporary
- Property subtype: Residential, Condominium
- Attached to another structure: Yes
Materials
- Stucco
Condition
- Year built: 2009
Utilities & green energy
- Sewer: In Street
- Water: District
- Utilities for property: Cable Available
Community & HOA
Community
- Features: Community Mailbox
- Security: Automatic Gate, Card/Code Access, Carbon Monoxide Detector(s), Gated, Fire Sprinkler System
- Subdivision: Atlas Owners Association
HOA
- Has HOA: Yes
- Amenities included: Controlled Access, Conference, Assoc Pet Rules, Landscaping, Assoc Barbecue, Guest Parking, Gated Parking, Spa/Hot Tub, Pool, Fitness Center, Outdoor Cooking Area, Onsite Property Management
- HOA fee: $1,091 monthly
Location
- Region: San Diego
Financial & listing details
- Price per square foot: $564/sqft
- Tax assessed value: $1,061,207
- Annual tax amount: $13,647
- Date on market: 1/3/2025
- Road surface type: Alley Paved, Paved
Price history
| Date | Event | Price |
|---|---|---|
| 10/8/2025 | Sold | $999,000$564/sqft |
Source:  CLAW #25-475927 Report a problem CLAW #25-475927 Report a problem | ||
| 8/6/2025 | Contingent | $999,000$564/sqft |
Source: CLAW #25-475927 Report a problem | ||
| 7/3/2025 | Price change | $999,000-4.4%$564/sqft |
Source: CLAW #25-475927 Report a problem | ||
| 4/2/2025 | Price change | $1,045,000-2.3%$590/sqft |
Source: CLAW #25-475927 Report a problem | ||
| 3/16/2025 | Price change | $1,070,000-2.3%$604/sqft |
Source: CLAW #25-475927 Report a problem | ||
| 1/3/2025 | Listed for sale | $1,095,000$618/sqft |
Source: CLAW #25-475927 Report a problem | ||
| 12/20/2024 | Listing removed | $1,095,000$618/sqft |
Source: CLAW #24-407403 Report a problem | ||
| 10/11/2024 | Pending sale | $1,095,000$618/sqft |
Source: CLAW #24-407403 Report a problem | ||
| 10/5/2024 | Contingent | $1,095,000$618/sqft |
Source: CLAW #24-407403 Report a problem | ||
| 9/11/2024 | Listed for sale | $1,095,000$618/sqft |
Source: CLAW #24-407403 Report a problem | ||
| 9/4/2024 | Contingent | $1,095,000$618/sqft |
Source: CLAW #24-407403 Report a problem | ||
| 8/23/2024 | Price change | $1,095,000-2.6%$618/sqft |
Source: CLAW #24-407403 Report a problem | ||
| 7/25/2024 | Price change | $1,124,000-4.3%$635/sqft |
Source: CLAW #24-407403 Report a problem | ||
| 6/24/2024 | Listed for sale | $1,175,000+17.5%$663/sqft |
Source: CLAW #24-407403 Report a problem | ||
| 12/15/2023 | Listing removed | -- |
Source:  SDMLS #210031402 Report a problem SDMLS #210031402 Report a problem | ||
| 12/14/2021 | Sold | $1,000,000+0.1%$565/sqft |
Source: SDMLS #210031402 Report a problem | ||
| 11/30/2021 | Pending sale | $999,000$564/sqft |
Source: SDMLS #210031402 Report a problem | ||
| 11/15/2021 | Listed for sale | $999,000+56.1%$564/sqft |
Source: SDMLS #210031402 Report a problem | ||
| 5/15/2013 | Sold | $640,000+1.6%$361/sqft |
Source: Public Record Report a problem | ||
| 5/12/2012 | Listing removed | $630,000$356/sqft |
Source: Pacific Sotheby's Int'l Realty #120016794 Report a problem | ||
| 4/29/2012 | Price change | $630,000-2.9%$356/sqft |
Source: Pacific Sotheby's Int'l Realty #120016794 Report a problem | ||
| 4/2/2012 | Listed for sale | $649,000+13.9%$366/sqft |
Source: Pacific Sotheby's Int'l Realty #120016794 Report a problem | ||
| 3/30/2010 | Sold | $570,000$322/sqft |
Source: Public Record Report a problem | ||
Public tax history
| Year | Property taxes | Tax assessment |
|---|---|---|
| 2025 | $13,647 +3.8% | $1,061,207 +2% |
| 2024 | $13,145 +4.9% | $1,040,400 +2% |
| 2023 | $12,527 +2.7% | $1,020,000 +2% |
| 2022 | $12,194 +36.8% | $1,000,000 +37.3% |
| 2021 | $8,916 +1.2% | $728,089 +1% |
| 2020 | $8,807 +2.2% | $720,624 +2% |
| 2019 | $8,618 +6.6% | $706,495 +2% |
| 2018 | $8,084 +2.5% | $692,643 +2% |
| 2017 | $7,890 +1.6% | $679,063 +2% |
| 2016 | $7,764 +1.5% | $665,749 +1.5% |
| 2015 | $7,648 +1.6% | $655,749 +2% |
| 2014 | $7,526 | $642,905 +7.6% |
| 2013 | -- | $597,480 +2% |
| 2012 | -- | $585,766 +2% |
| 2011 | -- | $574,281 +18.3% |
| 2010 | -- | $485,405 |
Find assessor info on the county website
Neighborhood: Hillcrest
Nearby homes
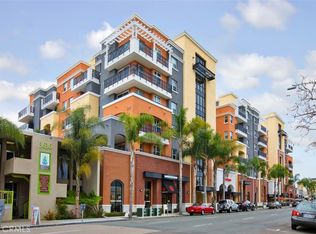
- $2,9501 bd1 ba728 sqft3650 5th Ave UNIT 611, San Diego, CA 92103For Rent
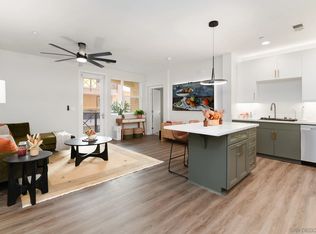
- $715,0002 bd2 ba1k sqft3650 5th Ave UNIT 308, San Diego, CA 92103Sold
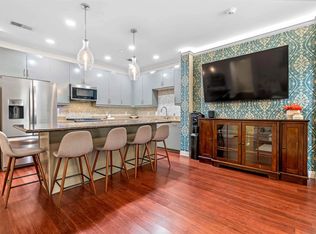
- $675,0002 bd2 ba1k sqft3650 5th Ave UNIT 207, San Diego, CA 92103Sold
- $750,0002 bd2 ba1k sqft3650 5th Ave UNIT 208, San Diego, CA 92103For Sale

- $860,0002 bd2 ba1.2k sqft3650 5th Ave UNIT 210, San Diego, CA 92103Sold
- $1,195,0002 bd2 ba1.7k sqft3650 5th Ave UNIT 301, San Diego, CA 92103Sold
- $844,0002 bd2 ba1.5k sqft3650 5th Ave UNIT 302, San Diego, CA 92103Sold
- $635,0001 bd1 ba864 sqft3650 5th Ave UNIT 304, San Diego, CA 92103Sold
Nearby schools
GreatSchools rating
- 7/10Florence Elementary SchoolGrades: K-5Distance: 0.4 mi
- 4/10Roosevelt International Middle SchoolGrades: 6-8Distance: 0.7 mi
- 6/10San Diego High SchoolGrades: 9-12Distance: 1.8 mi
Get a cash offer in 3 minutes
Find out how much your home could sell for in as little as 3 minutes with a no-obligation cash offer.
Estimated market value
$1,011,600
Get a cash offer in 3 minutes
Find out how much your home could sell for in as little as 3 minutes with a no-obligation cash offer.
Estimated market value
$1,011,600
- California
- San Diego County
- San Diego
- 92103
- Hillcrest
- 3650 5th Ave Unit 314
Nearby cities
Nearby neighborhoods
Nearby zip codes
Other San Diego Topics
