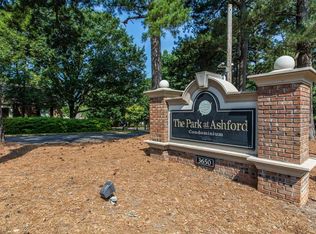
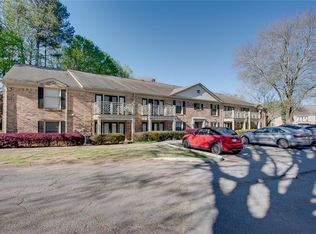
Can be rented out. Seller offering to assist with a home buyer's costs at closing. Quiet in-town living next to Brookhaven's gem - Blackburn Park. This updated and open concept end unit is ideally located on the grassy lawn level. The living room's French doors open to a yard and quiet patio so it's amazingly dog-friendly and easy to seamlessly blend indoor/outdoor living. Enjoy the most open-concept floor plan in the community plus real hardwood floors throughout. The kitchen is open to the living and dining areas and boasts plenty of room for an island, solid wood cabinetry, plus new stainless steel stove and dishwasher. Move-in ready with peace of mind, this home also has a NEW HEATER AND AIR CONDITIONER, new water heater, and vinyl double-hung windows. Nestled in an all-brick gated community, residents enjoy a sparkling pool overlooking a small lake, a dog park, fire pits and grills, and lush landscaping featuring mature azaleas and dogwoods—you may even spot some deer. Conveniently located close to Murphy Candler Park and Lake, major interstates 400 and 285, as well as Northside Hospital, Emory St. John's Hospital, and Children's Healthcare of Atlanta. Experience affordable in-town living with unbeatable convenience, as parks, tennis/pickleball, coffee shops, restaurants, and the YMCA (offering discounts for this community) are all just minutes away. This turn-key home offers easy living at the epicenter of Brookhaven, Sandy Springs, Dunwoody, and Buckhead. The community is believed to be warrantable for conventional loans; is not FHA-loan approved. It is also investor-friendly, with a rental cap that has not been met - leasing permits are available as of the last check, so you can buy and rent it out. Tour today.
Closed
$318,000
3650 Ashford Dunwoody Rd NE Unit 802, Atlanta, GA 30319
3beds
1,268sqft
Condominium, Residential
Built in 1971
-- sqft lot
$319,600 Zestimate®
$251/sqft
$2,387 Estimated rent
Home value
$319,600
$288,000 - $355,000
$2,387/mo
Zestimate® history
Owner options
List your home for rent
$2,387/mo
Rent Zestimate®
Find your next renter with Zillow Rental Manager. Plus, with online applications, you can quickly screen prospective tenants – for free.
$2,387/mo
Rent Zestimate®
Refinance and save
$2,450/mo
Est. payment
Refinancing to a lower rate could help reduce your monthly payments and save thousands over the life of the loan.
$2,450/mo
Est. payment
Explore your selling options
Work with a Zillow partner agent
Leverage their expertise and Zillow's premium Showcase listings to get your home seen by more buyers.
Get startedList with your own agent
Get your home in front of millions of buyers by listing it on Zillow.
Learn how to do itSell it yourself
Take full control of how buyers see your home on Zillow by listing For Sale by Owner (FSBO).
List your homeWhat's special
Dog parkNew stainless steel appliancesCharming outdoor spaceHuge modern kitchenFire pits and grillsStained cabinets
Zillow last checked:
Listing updated:
Listed by:
Judy Jernigan,
Clareo Real Estate 336-701-5839
Bought with:
Ameen Chaudhry, 419564
HomeSmart
Source: FMLS GA,MLS#: 7486074
Facts & features
Interior
Bedrooms & bathrooms
- Bedrooms: 3
- Bathrooms: 2
- Full bathrooms: 2
- Main level bathrooms: 2
- Main level bedrooms: 3
Rooms
- Room types: Laundry
Primary bedroom
- Features: Master on Main
- Level: Master on Main
Bedroom
- Features: Master on Main
Primary bathroom
- Features: Tub/Shower Combo
Dining room
- Features: None
Kitchen
- Features: Breakfast Bar, Cabinets Stain, Kitchen Island, Stone Counters, View to Family Room
Heating
- Central
Cooling
- Central Air
Appliances
- Included: Dishwasher, Electric Oven, Microwave, Refrigerator
- Laundry: In Hall
Features
- Other
- Flooring: Carpet, Hardwood
- Windows: Double Pane Windows
- Basement: None
- Has fireplace: No
- Fireplace features: None
- Common walls with other units/homes: End Unit,No One Below
Interior area
- Total structure area: 1,268
- Total interior livable area: 1,268 sqft
- Finished area above ground: 1,268
- Finished area below ground: 0
Property
Parking
- Total spaces: 2
- Parking features: Detached
- Has garage: Yes
Accessibility
- Accessibility features: None
Features
- Levels: One
- Stories: 1
- Patio & porch: Patio
- Exterior features: Other, No Dock
- Pool features: None
- Spa features: None
- Fencing: None
- Has view: Yes
- View description: Trees/Woods
- Waterfront features: None
- Body of water: None
Lot
- Size: 871 Square Feet
- Features: Other
Details
- Additional structures: None
- Parcel number: 18 305 01 084
- Other equipment: None
- Horse amenities: None
Construction
Type & style
- Home type: Condo
- Architectural style: Traditional
- Property subtype: Condominium, Residential
- Attached to another structure: Yes
Materials
- Brick
- Foundation: Concrete Perimeter
- Roof: Composition
Condition
- Resale
- New construction: No
- Year built: 1971
Utilities & green energy
- Electric: 110 Volts
- Sewer: Public Sewer
- Water: Public
- Utilities for property: Cable Available, Electricity Available, Natural Gas Available, Underground Utilities
Green energy
- Energy efficient items: None
- Energy generation: None
Community & HOA
Community
- Features: Gated, Lake, Park, Pool, Near Shopping
- Security: Smoke Detector(s)
- Subdivision: The Park At Ashford
HOA
- Has HOA: Yes
- Services included: Maintenance Structure, Maintenance Grounds, Pest Control, Reserve Fund, Sewer, Trash, Water
- HOA fee: $450 monthly
Location
- Region: Atlanta
Financial & listing details
- Price per square foot: $251/sqft
- Annual tax amount: $2,199
- Date on market: 11/19/2024
- Cumulative days on market: 85 days
- Ownership: Condominium
- Electric utility on property: Yes
- Road surface type: Asphalt
Price history
| Date | Event | Price |
|---|---|---|
| 3/14/2025 | Sold | $318,000-2.2%$251/sqft |
Source:  FMLS GA #7486074 Report a problem FMLS GA #7486074 Report a problem | ||
| 2/20/2025 | Pending sale | $325,000$256/sqft |
Source: FMLS GA #7486074 Report a problem | ||
| 11/19/2024 | Listed for sale | $325,000+20.4%$256/sqft |
Source:  GAMLS #10413074 Report a problem GAMLS #10413074 Report a problem | ||
| 10/4/2021 | Listing removed | -- |
Source: GAMLS #9036655 Report a problem | ||
| 9/29/2021 | Pending sale | $269,900+28.5%$213/sqft |
Source: GAMLS #9036655 Report a problem | ||
| 1/27/2009 | Listing removed | $210,000$166/sqft |
Source: Listhub #3751680 Report a problem | ||
| 9/8/2008 | Listed for sale | $210,000$166/sqft |
Source: Listhub #3751680 Report a problem | ||
Public tax history
Tax history is unavailable.
Neighborhood: 30319
Nearby homes
- $245,0002 bd1 ba1k sqft3650 Ashford Dunwoody Rd NE UNIT 215, Atlanta, GA 30319Sold
- $207,0001 bd1 ba756 sqft3650 Ashford Dunwoody Rd NE UNIT 1024, Atlanta, GA 30319Sold

- $250,0002 bd1 ba1k sqft3650 Ashford Dunwoody Rd NE UNIT 422, Atlanta, GA 30319Sold
- $235,0002 bd1 ba1k sqft3650 Ashford Dunwoody Rd NE UNIT 925, Atlanta, GA 30319Sold

- $206,9001 bd1 ba756 sqft3650 Ashford Dunwoody Rd NE UNIT 524, Atlanta, GA 30319Off Market
- $165,0001 bd1 ba756 sqft3650 Ashford Dunwoody Rd NE UNIT 514, Atlanta, GA 30319Sold
- $280,0002 bd1 ba1.1k sqft3650 Ashford Dunwoody Rd NE UNIT 326, Atlanta, GA 30319Sold
- $315,0003 bd2 ba1.2k sqft3650 Ashford Dunwoody Rd NE UNIT 1002, Brookhaven, GA 30319Sold
- $280,0002 bd1 ba1k sqft3650 Ashford Dunwoody Rd NE UNIT 328, Brookhaven, GA 30319Sold
Nearby schools
GreatSchools rating
- 9/10Montgomery Elementary SchoolGrades: PK-5Distance: 0.8 mi
- 7/10Chamblee Middle SchoolGrades: 6-8Distance: 1.3 mi
- 7/10Chamblee Charter High SchoolGrades: 9-12Distance: 1.4 mi
Schools provided by the listing agent
- Elementary: Montgomery
- Middle: Chamblee
- High: Chamblee Charter
Source: FMLS GA. This data may not be complete. We recommend contacting the local school district to confirm school assignments for this home.
Get a cash offer in 3 minutes
Find out how much your home could sell for in as little as 3 minutes with a no-obligation cash offer.
Estimated market value
$319,600
Get a cash offer in 3 minutes
Find out how much your home could sell for in as little as 3 minutes with a no-obligation cash offer.
Estimated market value
$319,600
- Georgia
- Dekalb County
- Brookhaven
- 30319
- 3650 Ashford Dunwoody Rd NE Unit 802
Nearby cities
Nearby neighborhoods
Nearby zip codes
Other Brookhaven Topics
