This charming residence was built in 1937 and features classic details like hardwood flooring, multi-pane wood frame windows and smooth plaster walls. The inviting front porch, where the current owners have on countless occasions sat to chat with neighbors, is a good example of the lifestyle this property affords. The living room showcases gorgeous 1930’s craftsmanship like the hand floated coved ceiling and decorative wood burning fireplace both complimented by the warmth of the hardwood floors. The main home features three spacious bedrooms, a beautifully updated hall bath as well as a stylish powder room. The kitchen features natural granite countertops accented by a stone backsplash and stainless steel appliances. The fourth room is a detached, standalone bonus structure offering incredible flexibility. It was originally designed as a premium home office but could also make a great studio space or home gym. The rear grounds have been transformed into a tranquil garden sanctuary following a recent landscape renovation, offering multiple seating areas to unwind amidst mature trees and vibrant flowering shrubs. Beyond its historic character, the property features a suite of major modern upgrades: a brand-new roof, a newer HVAC system, copper plumbing, an upgraded electrical panel complete with an EV charging station, and a whole-house fan to maximize seasonal cooling efficiency. Finally, this property is located in the Wood Streets Neighborhood Conservation Area. Long known for its 1920’s Period Revival style homes and dense canopy of mature trees, this neighborhood has been a celebrated staple of the Riverside housing stock for over a century. This home is truly an idyllic retreat and yet is just two miles to the vibrant core of Downtown Riverside and only one mile to the beautiful Bonaminio Park and historic trails of Mount Rubidoux.
For sale
Listed by: COLDWELL BANKER REALTY • ANDREW VILLALOBOS • Contact: 951-961-1609
Price cut: $49.1K (9/21)
$699,900
3650 Bandini Ave, Riverside, CA 92506
4beds
1,551sqft
Single Family Residence
Built in 1937
7,841 Square Feet Lot
$698,400 Zestimate®
$451/sqft
$-- HOA
What's special
- 50 days
- 2,003
- 221
Likely to sell faster than
Zillow last checked:
Listing updated:
Listed by:
ANDREW VILLALOBOS DRE #01922817 951-961-1609,
COLDWELL BANKER REALTY,
BRAD ALEWINE DRE #01104973 951-347-8832,
COMPASS
Source: CRMLS,MLS#: IV26172447 Originating MLS: California Regional MLS
Originating MLS: California Regional MLSFacts & features
Interior
Bedrooms & bathrooms
- Bedrooms: 4
- Bathrooms: 2
- Full bathrooms: 1
- 1/2 bathrooms: 1
- Main level bathrooms: 2
- Main level bedrooms: 3
Rooms
- Room types: Bonus Room, Kitchen, Laundry, Living Room, Office, Dining Room
Bathroom
- Features: Bathtub, Tub Shower
Kitchen
- Features: Remodeled, Updated Kitchen
Heating
- Central
Cooling
- Central Air
Appliances
- Included: Gas Cooktop, Gas Oven, Water Heater
- Laundry: Inside, Laundry Room
Features
- Breakfast Bar, Separate/Formal Dining Room, Granite Counters
- Flooring: Tile, Wood
- Windows: Wood Frames
- Has fireplace: Yes
- Fireplace features: Living Room
- Common walls with other units/homes: No Common Walls
Interior area
- Total interior livable area: 1,551 sqft
Property
Parking
- Total spaces: 4
- Parking features: Concrete, Driveway Level, Garage Faces Front
- Garage spaces: 2
- Uncovered spaces: 2
Features
- Levels: One
- Stories: 1
- Entry location: 1
- Patio & porch: Concrete, Front Porch, Patio
- Pool features: None
- Spa features: None
- Fencing: Good Condition,Wood
Lot
- Size: 7,841 Square Feet
- Features: Back Yard, Front Yard, Garden, Sprinklers In Rear, Sprinklers In Front
Details
- Parcel number: 218261017
- Special conditions: Standard
Construction
Type & style
- Home type: SingleFamily
- Architectural style: Traditional
- Property subtype: Single Family Residence
Materials
- Plaster, Stucco, Copper Plumbing
- Foundation: Pillar/Post/Pier
- Roof: Composition,Shingle
Condition
- New construction: No
- Year built: 1937
Utilities & green energy
- Electric: 220 Volts Other, See Remarks
- Sewer: Public Sewer
- Water: Public
- Utilities for property: Cable Connected, Electricity Connected, Natural Gas Connected, Phone Available, Sewer Connected, Water Connected
Community & HOA
Community
- Features: Storm Drain(s), Street Lights, Suburban, Sidewalks
- Security: Security System, Smoke Detector(s)
Location
- Region: Riverside
Financial & listing details
- Price per square foot: $451/sqft
- Tax assessed value: $665,693
- Date on market: 8/6/2026
- Cumulative days on market: 50 days
- Listing terms: Cash,Cash to New Loan,Conventional,Submit
- Road surface type: Paved
Estimated market value
$698,400
$663,000 - $733,000
$3,818/mo
Price history
| Date | Event | Price |
|---|---|---|
| 9/21/2026 | Price change | $699,900-6.6%$451/sqft |
Source:  CRMLS #IV26172447 Report a problem CRMLS #IV26172447 Report a problem | ||
| 8/22/2026 | Price change | $749,000-2.6%$483/sqft |
Source: CRMLS #IV26172447 Report a problem | ||
| 8/7/2026 | Listed for sale | $769,000+25%$496/sqft |
Source: CRMLS #IV26172447 Report a problem | ||
| 10/12/2021 | Sold | $615,000-1%$397/sqft |
Source: Public Record Report a problem | ||
| 10/11/2021 | Pending sale | $621,000+182.3%$400/sqft |
Source: CRMLS #OC21140980 Report a problem | ||
| 4/8/2014 | Listing removed | $1,600$1/sqft |
Source: Unlimited Real Estate #PW13250893 Report a problem | ||
| 2/5/2014 | Listed for rent | $1,600$1/sqft |
Source: Unlimited Real Estate #PW13250893 Report a problem | ||
| 9/29/2010 | Sold | $220,000$142/sqft |
Source: Public Record Report a problem | ||
Public tax history
| Year | Property taxes | Tax assessment |
|---|---|---|
| 2026 | -- | $665,693 +2% |
| 2025 | $7,309 +3.4% | $652,641 +2% |
| 2024 | $7,068 +0.4% | $639,845 +2% |
| 2023 | $7,037 +1.9% | $627,300 +2% |
| 2022 | $6,908 +131.1% | $615,000 +136.2% |
| 2021 | $2,989 +0.8% | $260,382 +1% |
| 2020 | $2,966 +1.9% | $257,713 +2% |
| 2019 | $2,911 +2% | $252,661 +2% |
| 2018 | $2,855 +1.8% | $247,708 +2% |
| 2017 | $2,805 | $242,852 +2% |
| 2016 | $2,805 +8.3% | $238,091 +1.5% |
| 2015 | $2,589 +1% | $234,517 +2% |
| 2014 | $2,565 | $229,925 +0.5% |
| 2013 | -- | $228,888 +2% |
| 2012 | -- | $224,400 +2% |
| 2011 | -- | $220,000 +24.1% |
| 2010 | -- | $177,269 -0.2% |
| 2009 | -- | $177,692 +2% |
| 2008 | -- | $174,209 +2% |
| 2007 | -- | $170,794 +2% |
| 2006 | -- | $167,446 +2% |
| 2005 | -- | $164,164 +3.9% |
| 2003 | -- | $157,998 +2% |
| 2002 | -- | $154,901 +2% |
| 2001 | $1,507 +15.2% | $151,865 +15% |
| 2000 | $1,308 | $132,000 |
Find assessor info on the county website
Monthly payment
Est. payment
Payment breakdown
Explore the cost of this home by adjusting the details. Changes won't be saved.Climate risks
Neighborhood: Wood Streets
Nearby schools
Schools provided by the listing agent
- Elementary: Pachappa
- Middle: Central
- High: Polytechnic
Source: CRMLS. This data may not be complete. We recommend contacting the local school district to confirm school assignments for this home.
Similar homes
- $695,0003 bd2 ba1.3k sqft3170 Pachappa Hl, Riverside, CA 92506For Sale
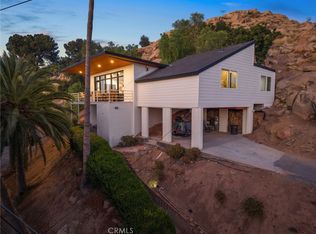 MLS ID #IV26154808, SERGIO SALAZAR, Vylla Home, Inc.. CRMLS
 - $719,0003 bd2 ba1.6k sqft3920 Linwood Pl, Riverside, CA 92506For Sale
 MLS ID #IV26169734, BRYANT RUECKNER, ENCORE REAL ESTATE. CRMLS
 - $831,5004 bd3 ba1.9k sqft3660 Linwood Pl, Riverside, CA 92506For Sale
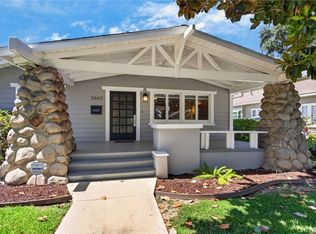 MLS ID #IV26162572, COLLEEN HORGAN, COLDWELL BANKER REALTY. CRMLS
 - $690,0003 bd2 ba1.6k sqft3719 Tahoe Ct, Riverside, CA 92506For Sale
 MLS ID #IV26136042, RODRIGO FRANCO, RE/MAX TIME REALTY. CRMLS
