Skip main navigation
Sold
  • $345,000

    3650 Basswood Dr SW, Grandville, MI 49418

    5beds
    1,967sqft
    Single Family Residence
    Built in 1967
    9,147 Square Feet Lot
    $344,900 Zestimate®
    $175/sqft
    $3,450 Estimated rent

    Home value

    $344,900

    $328,000 - $362,000

    $3,450/mo

    Zestimate® history
    Loading
    Loading...

    Owner options

    List your home for rent

    $3,450/mo

    Rent Zestimate®

    Find your next renter with Zillow Rental Manager. Plus, with online applications, you can quickly screen prospective tenants – for free.

    Learn more

    $3,450/mo

    Rent Zestimate®

    Refinance and save

    $2,186/mo

    Est. payment

    Refinancing to a lower rate could help reduce your monthly payments and save thousands over the life of the loan.

    See today's rates

    $2,186/mo

    Est. payment

    Explore your selling options

    Work with a Zillow partner agent

    Leverage their expertise and Zillow's premium Showcase listings to get your home seen by more buyers.

    Get started

    List with your own agent

    Get your home in front of millions of buyers by listing it on Zillow.

    Learn how to do it

    Sell it yourself

    Take full control of how buyers see your home on Zillow by listing For Sale by Owner (FSBO).

    List your home

    What's special

    Large shedFenced in rear yardPlay areaFamily roomCustom built-in shelvesCustom patio off walkoutAll stainless-steel appliances included
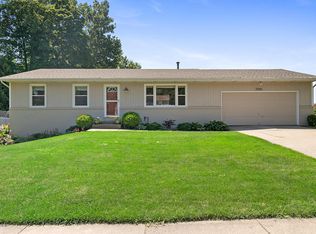
    Tucked away on a quiet street in the heart of Grandville. Enjoy this 5-bedroom 2.5 bath ranch walkout home. Wood-burning fireplace in the living room with custom built-in shelves shows its character from the moment you enter. Updated kitchen with custom cabinets with lots of storage and prep space with all stainless-steel appliances included. 3 bedrooms on the main floor with full bath and a convenient half bath for guests. Lower level is finished with 2 additional bedrooms (1 non-conforming used as music room) and a family room and additional full bath. Enjoy the fenced in rear yard complete for your entertaining desire with a deck with steps to the rear yard, custom patio off walkout, large shed and play area. This home checks the boxes with all that it has to offer. Plenty of storage both in lower level and the 2-stall garage, large driveway for plenty of extra parking and conveniently located near schools, shopping and restaurants. New flooring & fresh paint so it is ready to go!!

    Zillow last checked:

    Listing updated:

    Listed by:

    Laura A Carr 616-340-8811,

    Carr Group,

    Chris D Carr 616-836-3573,

    Carr Group

    Bought with:

    Willie E Friend II, 6502401893

    Five Star Real Estate (Grandv)

    Source: MichRIC,MLS#: 26032716MLS Logo

    Facts & features

    Interior

    Bedrooms & bathrooms
    • Bedrooms: 5
    • Bathrooms: 3
    • Full bathrooms: 2
    • 1/2 bathrooms: 1
    • Main level bedrooms: 3
    Primary bedroom
    • Level: Main
    Bedroom 2
    • Level: Main
    Bedroom 3
    • Level: Main
    Bedroom 4
    • Level: Lower
    Bedroom 5
    • Level: Lower
    Primary bathroom
    • Level: Main
    Dining area
    • Level: Main
    Family room
    • Level: Lower
    Kitchen
    • Level: Main
    Laundry
    • Level: Lower
    Living room
    • Level: Main
    Heating
    • Forced Air
    Cooling
    • Central Air
    Appliances
    • Included: Dishwasher, Disposal, Dryer, Microwave, Oven, Range, Refrigerator, Washer
    • Laundry: Lower Level, Sink
    Features
    • Ceiling Fan(s), Eat-in Kitchen, Pantry
    • Flooring: Carpet, Ceramic Tile
    • Windows: Screens, Insulated Windows, Window Treatments
    • Basement: Full,Walk-Out Access
    • Number of fireplaces: 1
    • Fireplace features: Living Room, Wood Burning
    Interior area
    • Total structure area: 1,200
    • Total interior livable area: 1,967 sqft
    • Finished area below ground: 0

    Property

    Parking
    • Total spaces: 2
    • Parking features: Garage Faces Front, Attached, Garage Door Opener
    • Garage spaces: 2
    Features
    • Stories: 2
    • Exterior features: Play Equipment
    • Fencing: Chain Link
    Lot
    • Size: 9,147 Square Feet
    • Dimensions: 85 x 130
    • Features: Sidewalk, Ground Cover, Shrubs/Hedges
    Details
    • Parcel number: 411721127002
    • Zoning description: R1

    Construction

    Type & style
    • Home type: SingleFamily
    • Architectural style: Ranch
    • Property subtype: Single Family Residence
    Materials
    • Brick, Vinyl Siding
    • Roof: Composition
    Condition
    • New construction: No
    • Year built: 1967

    Utilities & green energy

    • Sewer: Public Sewer, Storm Sewer
    • Water: Public
    • Utilities for property: Natural Gas Available, Electricity Available, Cable Available, Natural Gas Connected, Cable Connected

    Community & HOA

    Location
    • Region: Grandville

    Financial & listing details

    • Price per square foot: $175/sqft
    • Tax assessed value: $86,479
    • Annual tax amount: $3,440
    • Date on market: 6/29/2026
    • Listing terms: Cash,FHA,VA Loan,Conventional
    • Electric utility on property: Yes
    • Road surface type: Paved

    Price history

    DateEventPrice
    8/7/2026Sold$345,000-1.4%$175/sqft
    Source: MichRIC #26032716 Report a problem
    7/2/2026Pending sale$349,900$178/sqft
    Source: MichRIC #26032716 Report a problem
    6/29/2026Listed for sale$349,900+109.5%$178/sqft
    Source: MichRIC #26032716 Report a problem
    10/8/2014Sold$167,000-4%$85/sqft
    Source: Public Record Report a problem
    9/8/2014Price change$174,000-0.6%$88/sqft
    Source: Greenridge Realty Inc. #14045370 Report a problem
    9/4/2014Price change$175,000-2.2%$89/sqft
    Source: Greenridge Realty Inc. #14045370 Report a problem
    8/23/2014Price change$179,000-2.7%$91/sqft
    Source: Greenridge Realty Inc. #14045370 Report a problem
    8/20/2014Price change$184,000-2.6%$94/sqft
    Source: Greenridge Realty Inc. #14045370 Report a problem
    8/16/2014Price change$189,000-2.6%$96/sqft
    Source: Greenridge Realty Inc. #14045370 Report a problem
    8/14/2014Price change$194,000-2.5%$99/sqft
    Source: Greenridge Realty Inc. #14045370 Report a problem
    8/8/2014Listed for sale$199,000+25.9%$101/sqft
    Source: Greenridge Realty Inc. #14045370 Report a problem
    1/4/2006Sold$158,000$80/sqft
    Source: Public Record Report a problem

    Public tax history

    YearProperty taxesTax assessment
    2025$3,348 $148,500 +15.7%
    2024-- $128,400 +23.8%
    2021$2,663 $103,700 +12.8%
    2020$2,663 $91,900 +10.3%
    2019-- $83,300 +7.1%
    2018-- $77,800 +9.4%
    2017$2,411 $71,100 +8.4%
    2016$2,411 $65,600
    2015$2,411 $65,600 +14.5%
    2013-- $57,300 -0.5%
    2011-- $57,600 -5.6%
    2010-- $61,000 -4.5%
    2009-- $63,900 -4.8%
    2007-- $67,100 -1.2%
    2006-- $67,900 +1.5%
    2005-- $66,900 +17.7%
    2004-- $56,825 +18.1%
    2002-- $48,124 +3.2%
    2001-- $46,632
    Find assessor info on the county website

    Neighborhood: 49418

    Nearby schools

    GreatSchools rating
    Schools provided by the listing agent
    • Elementary: South Elementary School
    • Middle: Grandville Middle School
    • High: Grandville High School

    Source: MichRIC. This data may not be complete. We recommend contacting the local school district to confirm school assignments for this home.

    Get a cash offer in 3 minutes
    Find out how much your home could sell for in as little as 3 minutes with a no-obligation cash offer.
    Estimated market value
    $344,900
    Get a cash offer in 3 minutes
    Find out how much your home could sell for in as little as 3 minutes with a no-obligation cash offer.
    Estimated market value
    $344,900