Welcome home! This beautiful townhome, with seasonal views of the Occoquan River from both the front and the back of the house, is located in desirable Lake Ridge and will not last long! Upon entering the home you will find a spacious entry way with hardwood floors and access to the 1 car garage. There is also a large rec room/family room and a half bathroom. From the entry level there is walkout access to the fully fenced back yard and patio backing to trees. On the main level there are hardwood floors and high ceilings throughout. The updated kitchen includes stainless steel appliances, abundant cabinet space, a pantry, a breakfast bar, and an eat in area. The open floor plan allows the spacious dining area to flow into the large living room which includes a gas fireplace. From the living room you can access the deck and enjoy lots of sunlight from the large windows and doors. There is also a half bathroom on the main level. Upstairs you will find 3 bedrooms, including the primary bedroom with a cathedral ceiling and walk-in closet. The attached primary bathroom is beautifully updated and includes a soaking tub, stand up shower, and two sinks. The second and third bedrooms are sizable and the hallway full bathroom has been updated. Amenity filled Lake Ridge includes 5 outdoor pools, a splash pad, 2 community centers, numerous playgrounds, sports fields/courts, and walking/jogging/biking trails. Additionally, the community provides easy access to shopping, dining, and entertainment, including proximity to Potomac Mills and Stonebridge at Potomac Town Center. With easy access to I-95 and the Express lanes, as well as a variety of commuter lots and bus systems, this home is perfectly located for an easy commute to Ft. Belvoir, Quantico, the Pentagon, Alexandria, Arlington, and Washington, DC. Schedule your showing today!
Sold for $585,000
$585,000
3650 Bracknell Dr, Woodbridge, VA 22192
3beds
2,113sqft
Townhouse
Built in 1997
1,742 Square Feet Lot
$589,500 Zestimate®
$277/sqft
$2,945 Estimated rent
Home value
$589,500
$548,000 - $637,000
$2,945/mo
Zestimate® history
Owner options
List your home for rent
$2,945/mo
Rent Zestimate®
Find your next renter with Zillow Rental Manager. Plus, with online applications, you can quickly screen prospective tenants – for free.
$2,945/mo
Rent Zestimate®
Refinance and save
$3,852/mo
Est. payment
Refinancing to a lower rate could help reduce your monthly payments and save thousands over the life of the loan.
$3,852/mo
Est. payment
Explore your selling options
Work with a Zillow partner agent
Leverage their expertise and Zillow's premium Showcase listings to get your home seen by more buyers.
Get startedList with your own agent
Get your home in front of millions of buyers by listing it on Zillow.
Learn how to do itSell it yourself
Take full control of how buyers see your home on Zillow by listing For Sale by Owner (FSBO).
List your homeWhat's special
Gas fireplaceHigh ceilingsOpen floor planPatio backing to treesBreakfast barSpacious entry wayCathedral ceiling
Zillow last checked:
Listing updated:
Listed by:
Suzi Welch 571-358-4925,
EXP Realty, LLC
Bought with:
Elber Ramirez Olivo, 0225247664
First Decision Realty LLC
Source: Bright MLS,MLS#: VAPW2084118
Facts & features
Interior
Bedrooms & bathrooms
- Bedrooms: 3
- Bathrooms: 4
- Full bathrooms: 2
- 1/2 bathrooms: 2
- Main level bathrooms: 1
Rooms
- Room types: Living Room, Dining Room, Primary Bedroom, Bedroom 2, Bedroom 3, Kitchen, Family Room, Foyer, Breakfast Room, Laundry, Bathroom 2, Primary Bathroom, Half Bath
Basement
- Description: Percent Finished: 100.0
- Area: 774
Heating
- Forced Air, Central, Natural Gas
Cooling
- Central Air, Ceiling Fan(s), Electric
Appliances
- Included: Dishwasher, Disposal, Dryer, Exhaust Fan, Ice Maker, Microwave, Oven/Range - Gas, Washer, Built-In Range, Refrigerator, Stainless Steel Appliance(s), Gas Water Heater
- Laundry: Upper Level, Laundry Room
Features
- Soaking Tub, Bathroom - Stall Shower, Bathroom - Tub Shower, Breakfast Area, Ceiling Fan(s), Chair Railings, Combination Dining/Living, Crown Molding, Dining Area, Open Floorplan, Eat-in Kitchen, Kitchen - Table Space, Pantry, Primary Bath(s), Recessed Lighting, Upgraded Countertops, Walk-In Closet(s), 9'+ Ceilings, Dry Wall, Vaulted Ceiling(s)
- Flooring: Carpet, Ceramic Tile, Hardwood, Wood
- Doors: Sliding Glass
- Windows: Bay/Bow, Double Pane Windows
- Basement: Connecting Stairway,Full,Finished,Garage Access,Interior Entry,Exterior Entry,Rear Entrance,Walk-Out Access
- Number of fireplaces: 1
- Fireplace features: Glass Doors, Mantel(s)
Interior area
- Total structure area: 2,372
- Total interior livable area: 2,113 sqft
- Finished area above ground: 1,598
- Finished area below ground: 515
Property
Parking
- Total spaces: 2
- Parking features: Garage Faces Front, Inside Entrance, Concrete, Attached, Driveway
- Attached garage spaces: 1
- Uncovered spaces: 1
Accessibility
- Accessibility features: None
Features
- Levels: Three
- Stories: 3
- Patio & porch: Deck, Patio
- Exterior features: Sidewalks
- Pool features: Community
- Fencing: Back Yard,Privacy,Full
- Has view: Yes
- View description: Trees/Woods, Water
- Has water view: Yes
- Water view: Water
- Waterfront features: River
- Body of water: Occoquan River
Lot
- Size: 1,742 Square Feet
- Features: Backs to Trees, Landscaped, Backs - Open Common Area
Details
- Additional structures: Above Grade, Below Grade
- Parcel number: 8193999373
- Zoning: RPC
- Special conditions: Standard
Construction
Type & style
- Home type: Townhouse
- Architectural style: Traditional
- Property subtype: Townhouse
Materials
- Combination, Brick, Brick Front, Vinyl Siding
- Foundation: Slab
- Roof: Asphalt
Condition
- Very Good
- New construction: No
- Year built: 1997
Details
- Builder model: BRENTWOOD
- Builder name: Pulte
Utilities & green energy
- Sewer: Public Sewer
- Water: Public
Community & HOA
Community
- Features: Pool
- Subdivision: Ridgeleigh
HOA
- Has HOA: Yes
- Amenities included: Baseball Field, Basketball Court, Bike Trail, Clubhouse, Common Grounds, Community Center, Jogging Path, Marina/Marina Club, Meeting Room, Party Room, Picnic Area, Pool, Recreation Facilities, Soccer Field, Tennis Court(s), Tot Lots/Playground
- Services included: Pool(s), Road Maintenance, Snow Removal, Trash, Common Area Maintenance, Management, Recreation Facility, Reserve Funds
- HOA fee: $276 quarterly
- HOA name: LAKE RIDGE PROPERTY OWNER'S ASSOCIATION
Location
- Region: Woodbridge
Financial & listing details
- Price per square foot: $277/sqft
- Tax assessed value: $473,500
- Annual tax amount: $4,811
- Date on market: 12/6/2024
- Listing agreement: Exclusive Right To Sell
- Listing terms: Cash,Conventional,FHA,VA Loan,Negotiable
- Ownership: Fee Simple
- Road surface type: Paved
Price history
| Date | Event | Price |
|---|---|---|
| 2/19/2025 | Sold | $585,000+1.7%$277/sqft |
Source:  Bright MLS #VAPW2084118 Report a problem Bright MLS #VAPW2084118 Report a problem | ||
| 1/21/2025 | Contingent | $575,000$272/sqft |
Source: Bright MLS #VAPW2084118 Report a problem | ||
| 1/15/2025 | Listed for sale | $575,000$272/sqft |
Source: Bright MLS #VAPW2084118 Report a problem | ||
| 12/17/2024 | Listing removed | $575,000$272/sqft |
Source: Bright MLS #VAPW2084118 Report a problem | ||
| 12/6/2024 | Listed for sale | $575,000+7.9%$272/sqft |
Source: Bright MLS #VAPW2084118 Report a problem | ||
| 4/1/2022 | Sold | $533,000+12.2%$252/sqft |
Source: Bright MLS #VAPW2017194 Report a problem | ||
| 3/7/2022 | Pending sale | $475,000$225/sqft |
Source: Bright MLS #VAPW2017194 Report a problem | ||
| 3/4/2022 | Listed for sale | $475,000+43.9%$225/sqft |
Source: Bright MLS #VAPW2017194 Report a problem | ||
| 5/14/2013 | Sold | $330,000$156/sqft |
Source: Public Record Report a problem | ||
| 4/3/2013 | Listed for sale | $330,000+23.6%$156/sqft |
Source: RE/MAX Allegiance Report a problem | ||
| 1/30/2003 | Sold | $267,000+63.8%$126/sqft |
Source: Public Record Report a problem | ||
| 12/29/1997 | Sold | $163,000$77/sqft |
Source: Public Record Report a problem | ||
Public tax history
| Year | Property taxes | Tax assessment |
|---|---|---|
| 2025 | $5,017 +6.5% | $511,700 +8.1% |
| 2024 | $4,709 -2.1% | $473,500 +2.4% |
| 2023 | $4,812 -2.3% | $462,500 +6.1% |
| 2022 | $4,924 +2.2% | $435,900 +10.5% |
| 2021 | $4,818 +10.8% | $394,600 +11.9% |
| 2020 | $4,349 +105.4% | $352,500 +0.5% |
| 2019 | $2,117 -47.8% | $350,700 +4.4% |
| 2018 | $4,056 +0.6% | $335,900 +0.4% |
| 2017 | $4,031 | $334,600 +1.5% |
| 2016 | $4,031 +3.9% | $329,600 +0.4% |
| 2015 | $3,880 | $328,300 +5.8% |
| 2014 | $3,880 | $310,200 +10.7% |
| 2013 | -- | $280,300 +1.6% |
| 2012 | -- | $275,900 +11.7% |
| 2010 | -- | $247,000 -7.1% |
| 2009 | -- | $265,800 -20.3% |
| 2008 | -- | $333,400 -9.9% |
| 2007 | -- | $369,900 -9.5% |
| 2006 | -- | $408,900 +27.9% |
| 2005 | -- | $319,800 +19.4% |
| 2004 | -- | $267,800 +14.3% |
| 2003 | -- | $234,200 +15.4% |
| 2002 | -- | $202,900 +15.3% |
| 2001 | -- | $175,900 |
Find assessor info on the county website
Neighborhood: Ridgeleigh
Nearby homes
- $522,3003 bd2 ba2.1k sqft3652 Bracknell Dr, Woodbridge, VA 22192Off Market
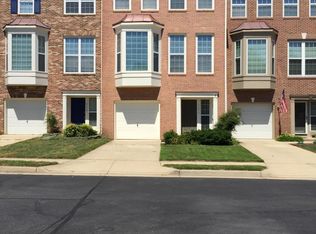
- $526,9003 bd3 ba1.6k sqft3648 Bracknell Dr, Woodbridge, VA 22192Off Market
- $532,1003 bd4 ba2.3k sqft3646 Bracknell Dr, Woodbridge, VA 22192Off Market
- $532,5003 bd3 ba1.6k sqft3654 Bracknell Dr, Woodbridge, VA 22192Off Market
- $538,0003 bd4 ba1.5k sqft3644 Bracknell Dr, Woodbridge, VA 22192Off Market
- $526,1003 bd3 ba1.6k sqft3642 Bracknell Dr, Woodbridge, VA 22192Off Market
- $552,7003 bd3 ba2.1k sqft3658 Bracknell Dr, Woodbridge, VA 22192Off Market
- $569,1003 bd3 ba1.6k sqft3645 Bracknell Dr, Woodbridge, VA 22192Off Market
Nearby schools
GreatSchools rating
- 8/10Springwoods Elementary SchoolGrades: PK-5Distance: 1 mi
- 7/10Lake Ridge Middle SchoolGrades: 6-8Distance: 1.1 mi
- 6/10Woodbridge High SchoolGrades: 9-12Distance: 1.5 mi
Schools provided by the listing agent
- High: Woodbridge
- District: Prince William County Public Schools
Source: Bright MLS. This data may not be complete. We recommend contacting the local school district to confirm school assignments for this home.
Get a cash offer in 3 minutes
Find out how much your home could sell for in as little as 3 minutes with a no-obligation cash offer.
Estimated market value
$589,500
Get a cash offer in 3 minutes
Find out how much your home could sell for in as little as 3 minutes with a no-obligation cash offer.
Estimated market value
$589,500
- Virginia
- Prince William County
- Woodbridge
- 22192
- Ridgeleigh
- 3650 Bracknell Dr
Nearby cities
Nearby neighborhoods
Nearby zip codes
Other Woodbridge Topics
