BACK ON MARKET, OWNER SAYS SELL! Discover your dream home in one of Suwanee's most coveted neighborhoods! This stunning traditional residence, nestled in the prestigious Lambert School District, offers the perfect blend of luxury, comfort, and convenience. Built in 2016 by the esteemed Ashton Woods, this like-new home boasts an open floor plan that seamlessly combines elegance with modern living. As you approach, you'll be impressed by the professionally manicured lawn, setting the tone for the meticulously maintained property that awaits. Step inside to find a spacious interior bathed in natural light. The main level showcases a flowing layout ideal for both everyday living and entertaining. The gourmet kitchen, equipped with top-of-the-line appliances, opens to a generous family room, creating the heart of the home. A well-appointed guest bedroom on the main level offers convenience and privacy for visitors or multi-generational living. Upstairs, retreat to the luxurious primary suite, complete with a spa-like ensuite bathroom featuring a tranquil soaking tub and a sleek glass shower. Three additional oversized bedrooms ensure comfort for family or guests. The finished terrace level is a versatile space that can adapt to your needs. Whether you envision an in-law suite, a home theater, or an entertainment hub, this area delivers. It includes a large open space with a kitchenette, an oversized bedroom suite, and a room primed for your dream home cinema – just add your projector and favorite movie snacks! Outdoor living is a breeze with the private, large flat backyard. Enclosed by elegant wrought iron fencing, this oasis backs up to serene woods, with neighbors on only one side. Enjoy the perfect balance of privacy and community, as you're just steps away from the neighborhood's sought-after swim and tennis amenities. Located in the desirable Paddocks subdivision, where homes are in high demand, this property offers unparalleled convenience. Situated along the Peachtree Parkway corridor, you're merely a mile from an array of shopping and dining options, including Target, supermarkets, gyms, and restaurants. Don't miss this rare opportunity to own a like-new home in one of Suwanee's most desirable communities. Homes in The Paddocks don't last long – schedule your viewing today!
Closed
$1,021,000
3650 Claiborne Farm Rd, Suwanee, GA 30024
6beds
5,042sqft
Single Family Residence, Residential
Built in 2016
9,147 Square Feet Lot
$1,020,200 Zestimate®
$202/sqft
$4,461 Estimated rent
Home value
$1,020,200
$969,000 - $1.07M
$4,461/mo
Zestimate® history
Owner options
List your home for rent
$4,461/mo
Rent Zestimate®
Find your next renter with Zillow Rental Manager. Plus, with online applications, you can quickly screen prospective tenants – for free.
$4,461/mo
Rent Zestimate®
Refinance and save
$7,396/mo
Est. payment
Refinancing to a lower rate could help reduce your monthly payments and save thousands over the life of the loan.
$7,396/mo
Est. payment
Explore your selling options
Work with a Zillow partner agent
Leverage their expertise and Zillow's premium Showcase listings to get your home seen by more buyers.
Get startedList with your own agent
Get your home in front of millions of buyers by listing it on Zillow.
Learn how to do itSell it yourself
Take full control of how buyers see your home on Zillow by listing For Sale by Owner (FSBO).
List your homeWhat's special
Zillow last checked:
Listing updated:
Listed by:
SHANDRA SULLIVAN,
HomeSmart 404-229-8125
Bought with:
Sekhar Putta, 357271
Maximum One Executive Realtors
Source: FMLS GA,MLS#: 7409928
Facts & features
Interior
Bedrooms & bathrooms
- Bedrooms: 6
- Bathrooms: 5
- Full bathrooms: 5
- Main level bathrooms: 1
- Main level bedrooms: 1
Rooms
- Room types: Basement, Family Room, Game Room, Master Bathroom, Master Bedroom
Primary bedroom
- Features: Oversized Master
- Level: Oversized Master
Bedroom
- Features: Oversized Master
Primary bathroom
- Features: Double Vanity, Separate Tub/Shower
Dining room
- Features: Butlers Pantry, Seats 12+
Kitchen
- Features: Breakfast Bar, Breakfast Room, Cabinets White, Kitchen Island, Pantry Walk-In, Solid Surface Counters, View to Family Room
Heating
- Natural Gas
Cooling
- Ceiling Fan(s), Central Air, Electric
Appliances
- Included: Dishwasher, Disposal, Gas Cooktop, Microwave, Self Cleaning Oven
- Laundry: Laundry Room, Upper Level
Features
- Bookcases, Crown Molding, Double Vanity, Entrance Foyer, Walk-In Closet(s)
- Flooring: Carpet, Wood, Other
- Windows: None
- Basement: Daylight,Exterior Entry,Finished,Finished Bath,Full,Walk-Out Access
- Number of fireplaces: 1
- Fireplace features: Family Room, Gas Log, Gas Starter, Glass Doors
- Common walls with other units/homes: No Common Walls
Interior area
- Total structure area: 5,042
- Total interior livable area: 5,042 sqft
- Finished area above ground: 3,513
- Finished area below ground: 1,529
Property
Parking
- Total spaces: 2
- Parking features: Attached, Driveway, Garage, Garage Door Opener, Garage Faces Front, Kitchen Level, Level Driveway
- Attached garage spaces: 2
- Has uncovered spaces: Yes
Accessibility
- Accessibility features: None
Features
- Levels: Three Or More
- Patio & porch: Covered, Deck, Front Porch, Patio
- Exterior features: Private Yard, Rain Gutters, No Dock
- Pool features: None
- Spa features: None
- Fencing: None
- Has view: Yes
- View description: Trees/Woods
- Waterfront features: None
- Body of water: None
Lot
- Size: 9,147 Square Feet
- Features: Back Yard, Front Yard, Landscaped, Level, Private, Wooded
Details
- Additional structures: None
- Parcel number: 139 370
- Other equipment: None
- Horse amenities: None
Construction
Type & style
- Home type: SingleFamily
- Architectural style: Traditional
- Property subtype: Single Family Residence, Residential
Materials
- Brick 4 Sides
- Foundation: None
- Roof: Composition,Shingle
Condition
- Resale
- New construction: No
- Year built: 2016
Details
- Builder name: Ashton Woods
Utilities & green energy
- Electric: None
- Sewer: Public Sewer
- Water: Public
- Utilities for property: Cable Available, Electricity Available, Natural Gas Available, Phone Available, Sewer Available, Water Available
Green energy
- Energy efficient items: None
- Energy generation: None
Community & HOA
Community
- Features: Homeowners Assoc, Near Schools, Near Shopping, Pool, Sidewalks, Tennis Court(s)
- Security: Fire Alarm, Smoke Detector(s)
- Subdivision: The Paddocks
HOA
- Has HOA: Yes
- Services included: Swim, Tennis, Trash
- HOA fee: $1,250 annually
- HOA phone: 770-777-6890
Location
- Region: Suwanee
Financial & listing details
- Price per square foot: $202/sqft
- Tax assessed value: $1,010,330
- Annual tax amount: $6,481
- Date on market: 7/3/2024
- Cumulative days on market: 80 days
- Electric utility on property: Yes
- Road surface type: Asphalt
Price history
| Date | Event | Price |
|---|---|---|
| 10/18/2024 | Sold | $1,021,000-5.5%$202/sqft |
Source:  FMLS GA #7409928 Report a problem FMLS GA #7409928 Report a problem | ||
| 10/4/2024 | Contingent | $1,080,000$214/sqft |
Source:  HomeSmart #10332174 Report a problem HomeSmart #10332174 Report a problem | ||
| 10/3/2024 | Pending sale | $1,080,000$214/sqft |
Source: FMLS GA #7409928 Report a problem | ||
| 8/23/2024 | Price change | $1,080,000-4%$214/sqft |
Source: FMLS GA #7409928 Report a problem | ||
| 8/2/2024 | Listed for sale | $1,125,000$223/sqft |
Source:  GAMLS #10332174 Report a problem GAMLS #10332174 Report a problem | ||
| 7/30/2024 | Contingent | $1,125,000$223/sqft |
Source: HomeSmart #7409928 Report a problem | ||
| 7/29/2024 | Pending sale | $1,125,000$223/sqft |
Source: HomeSmart #10332174 Report a problem | ||
| 7/29/2024 | Contingent | $1,125,000$223/sqft |
Source: GAMLS #10332174 Report a problem | ||
| 7/3/2024 | Listed for sale | $1,125,000+84.5%$223/sqft |
Source: FMLS GA #7409928 Report a problem | ||
| 9/29/2016 | Sold | $609,850+6.3%$121/sqft |
Source:  FMLS GA #5679298 Report a problem FMLS GA #5679298 Report a problem | ||
| 6/28/2016 | Pending sale | $573,651$114/sqft |
Source: ASHTON WOODS REALTY LLC #5679298 Report a problem | ||
| 6/26/2016 | Price change | $573,651-3.8%$114/sqft |
Source: ASHTON WOODS REALTY LLC #5679298 Report a problem | ||
| 5/12/2016 | Price change | $596,141+6%$118/sqft |
Source: Ashton Woods Report a problem | ||
| 4/20/2016 | Listed for sale | $562,215$112/sqft |
Source: ASHTON WOODS REALTY LLC #5679298 Report a problem | ||
Public tax history
| Year | Property taxes | Tax assessment |
|---|---|---|
| 2025 | $8,588 +16.4% | $404,132 +18.5% |
| 2024 | $7,377 +13.8% | $341,048 +10.4% |
| 2023 | $6,481 -6.1% | $308,796 +10.8% |
| 2022 | $6,905 +10.2% | $278,700 +19% |
| 2021 | $6,265 +5.9% | $234,236 +7.6% |
| 2020 | $5,919 +1.4% | $217,612 +1.5% |
| 2019 | $5,837 -2.1% | $214,332 -1.7% |
| 2017 | $5,964 +440.2% | $218,052 +365.9% |
| 2016 | $1,104 | $46,800 |
| 2015 | $1,104 | $46,800 |
Find assessor info on the county website
Neighborhood: 30024
Nearby homes
- $913,8006 bd5 ba3.5k sqft3660 Claiborne Farm Rd, Suwanee, GA 30024Off Market
- $887,8005 bd4 ba3.4k sqft3670 Claiborne Farm Rd, Suwanee, GA 30024Off Market
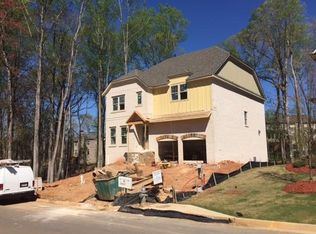
- $885,5005 bd4 ba3.9k sqft3645 Claiborne Farm Rd, Suwanee, GA 30024Off Market
- $818,8004 bd4 ba3k sqft3655 Claiborne Farm Rd, Suwanee, GA 30024Off Market
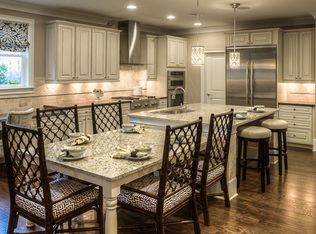
- $815,0004 bd4 ba3k sqft3635 Claiborne Farm Rd, Suwanee, GA 30024Sold
- $832,6005 bd4 ba3.5k sqft3665 Claiborne Farm Rd, Suwanee, GA 30024Off Market
- $831,3005 bd3 ba3.6k sqft3625 Claiborne Farm Rd, Suwanee, GA 30024Off Market
- $1,077,3005 bd5 ba3.5k sqft3745 Kentwood Ct, Suwanee, GA 30024Off Market
Nearby schools
GreatSchools rating
- 10/10Brookwood Elementary SchoolGrades: PK-5Distance: 1.3 mi
- 9/10South Forsyth Middle SchoolGrades: 6-8Distance: 2.7 mi
- 10/10Lambert High SchoolGrades: 9-12Distance: 2.4 mi
Schools provided by the listing agent
- Elementary: Brookwood - Forsyth
- Middle: South Forsyth
- High: Lambert
Source: FMLS GA. This data may not be complete. We recommend contacting the local school district to confirm school assignments for this home.
Get a cash offer in 3 minutes
Find out how much your home could sell for in as little as 3 minutes with a no-obligation cash offer.
Estimated market value
$1,020,200
Get a cash offer in 3 minutes
Find out how much your home could sell for in as little as 3 minutes with a no-obligation cash offer.
Estimated market value
$1,020,200
- Georgia
- Forsyth County
- Suwanee
- 30024
- 3650 Claiborne Farm Rd
Nearby cities
Nearby zip codes
Other Suwanee Topics
