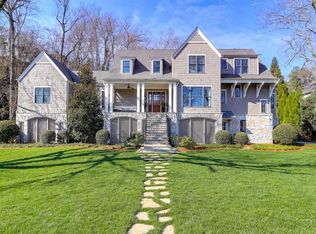
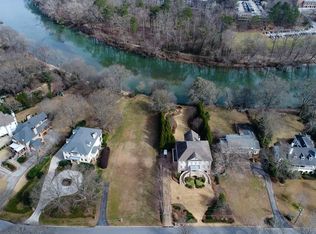
Charming and sophisticated, this timeless home combines classic architectural details with modern elegance. The gracious front porch welcomes you into a beautifully designed home with an open floor plan, elevator access to all three levels, and a rare four-car garage. The elegant foyer opens to a dining room with wainscoting and a separate living room featuring a coffered ceiling, fireplace, and built-in bookcases. A stylish wet bar with copper sink, pellet ice maker, and wine cooler connects to the gourmet kitchen, complete with steel windows, custom cabinetry, steel vent hood with brass accents, double dishwashers, and a large marble island. The adjacent breakfast room opens to an exceptional outdoor living space. French doors lead to a covered screened porch with a vaulted wood-beam ceiling and stone fireplace. The adjoining family room features a fireplace, built-in bookcases, window seat, game table area, and separate office. The main level primary suite offers a spacious window seat, two custom walk-in closets, a second laundry, and a luxurious marble bath with double vanities, soaking tub, and walk-in shower. Plus, the main floor also contains a spacious guest bedroom with marble bath and a second office/workout room. Upstairs, the generously sized secondary bedrooms each offer walk-in closets and en suite, newly renovated baths. The spacious loft features built-in bookcases, built-in desk, and plenty of room for play. The upstairs also features the primary laundry room. The terrace level includes a mudroom with built-in cubbies and a bathroom with a dedicated dog-washing station. Plus, this lower level includes a huge area for games, workout equipment, etc. A walk-up attic provides additional storage. The private, flat backyard is beautifully landscaped and ideal for outdoor enjoyment. Additional features include a new roof and new HVAC. Conveniently located near Vinings Jubilee, Truist Park, I-75, top schools, and the Cochise Club. Eligible for membership at the beloved Cochise Club, offering a pool, tennis, pickleball, playground, and clubhouse.
Pending
$2,650,000
3650 Cochise Dr SE, Atlanta, GA 30339
5beds
6,531sqft
Single Family Residence, Residential
Built in 2006
0.61 Acres Lot
$2,628,400 Zestimate®
$406/sqft
$-- HOA
What's special
Modern eleganceRare four-car garageNew roofSeparate officeOpen floor planLarge marble islandGracious front porch
- 18 days
- 1,321
- 106
Likely to sell faster than
Zillow last checked:
Listing updated:
Listed by:
ALDEN POTTS,
HOME Luxury Real Estate 404-668-2804
Source: FMLS GA,MLS#: 7823489
Facts & features
Interior
Bedrooms & bathrooms
- Bedrooms: 5
- Bathrooms: 7
- Full bathrooms: 5
- 1/2 bathrooms: 2
- Main level bathrooms: 2
- Main level bedrooms: 2
Rooms
- Room types: Attic, Basement, Exercise Room, Laundry, Office
Primary bedroom
- Features: Master on Main
- Level: Master on Main
Bedroom
- Features: Master on Main
Primary bathroom
- Features: Double Vanity, Separate His/Hers, Separate Tub/Shower, Soaking Tub
Dining room
- Features: Butlers Pantry, Seats 12+
Kitchen
- Features: Breakfast Bar, Breakfast Room, Cabinets White, Eat-in Kitchen, Kitchen Island, Pantry Walk-In, Stone Counters, View to Family Room
Heating
- Forced Air, Natural Gas
Cooling
- Central Air
Appliances
- Included: Dishwasher, Disposal, Double Oven, Gas Range, Range Hood, Refrigerator, Tankless Water Heater
- Laundry: Laundry Room, Main Level, Mud Room, Upper Level
Features
- Bookcases, Coffered Ceiling(s), Crown Molding, Double Vanity, Elevator, Entrance Foyer, High Ceilings 10 ft Main, Vaulted Ceiling(s), Walk-In Closet(s), Wet Bar
- Flooring: Hardwood
- Windows: Bay Window(s)
- Basement: Exterior Entry,Full,Interior Entry,Walk-Out Access
- Attic: Permanent Stairs
- Number of fireplaces: 3
- Fireplace features: Family Room, Living Room, Masonry, Outside
- Common walls with other units/homes: No Common Walls
Interior area
- Total structure area: 6,531
- Total interior livable area: 6,531 sqft
Video & virtual tour
Property
Parking
- Total spaces: 4
- Parking features: Garage, Garage Door Opener, Garage Faces Side
- Garage spaces: 4
Accessibility
- Accessibility features: Accessible Elevator Installed
Features
- Levels: Three Or More
- Patio & porch: Covered, Front Porch, Screened, Side Porch
- Exterior features: Private Yard
- Pool features: None
- Spa features: None
- Fencing: None
- Has view: Yes
- View description: Other
- Waterfront features: None
- Body of water: None
Lot
- Size: 0.61 Acres
- Features: Back Yard, Cul-De-Sac, Landscaped, Level, Private
Details
- Additional structures: None
- Parcel number: 17097400240
- Other equipment: None
- Horse amenities: None
Construction
Type & style
- Home type: SingleFamily
- Architectural style: Traditional
- Property subtype: Single Family Residence, Residential
Materials
- Cement Siding
- Foundation: Brick/Mortar
- Roof: Composition
Condition
- Resale
- New construction: No
- Year built: 2006
Utilities & green energy
- Electric: None
- Sewer: Public Sewer
- Water: Public
- Utilities for property: Sewer Available, Water Available
Green energy
- Energy efficient items: Insulation
- Energy generation: None
Community & HOA
Community
- Features: Clubhouse, Near Schools, Near Shopping, Near Trails/Greenway, Pickleball, Playground, Pool, Tennis Court(s)
- Security: Security System Owned, Smoke Detector(s)
- Subdivision: Vinings
HOA
- Has HOA: No
Location
- Region: Atlanta
Financial & listing details
- Price per square foot: $406/sqft
- Tax assessed value: $1,698,620
- Annual tax amount: $18,881
- Date on market: 8/21/2026
- Cumulative days on market: 12 days
- Road surface type: Concrete
Estimated market value
$2,628,400
$2.50M - $2.76M
$7,106/mo
Price history
| Date | Event | Price |
|---|---|---|
| 8/29/2026 | Pending sale | $2,650,000$406/sqft |
Source:  FMLS GA #7823489 Report a problem FMLS GA #7823489 Report a problem | ||
| 8/21/2026 | Listed for sale | $2,650,000+49.3%$406/sqft |
Source: FMLS GA #7823489 Report a problem | ||
| 12/30/2015 | Listing removed | $1,775,000$272/sqft |
Source: KELLER WILLIAMS BUCKHEAD #5594284 Report a problem | ||
| 12/30/2015 | Listed for sale | $1,775,000+10.9%$272/sqft |
Source: KELLER WILLIAMS BUCKHEAD #5594284 Report a problem | ||
| 12/18/2015 | Sold | $1,600,000-9.9%$245/sqft |
Source:  FMLS GA #5594284 Report a problem FMLS GA #5594284 Report a problem | ||
| 11/12/2015 | Pending sale | $1,775,000$272/sqft |
Source: KELLER WILLIAMS BUCKHEAD #5594284 Report a problem | ||
| 9/11/2015 | Listed for sale | $1,775,000+177.3%$272/sqft |
Source: KELLER WILLIAMS BUCKHEAD #5594284 Report a problem | ||
| 1/9/2006 | Sold | $640,000+58%$98/sqft |
Source: Public Record Report a problem | ||
| 5/12/1999 | Sold | $405,000+1.5%$62/sqft |
Source: Public Record Report a problem | ||
| 12/1/1998 | Sold | $399,000$61/sqft |
Source: Public Record Report a problem | ||
Public tax history
| Year | Property taxes | Tax assessment |
|---|---|---|
| 2024 | $18,895 +6% | $679,448 +3.7% |
| 2023 | $17,823 -3.6% | $655,056 |
| 2022 | $18,495 +1.4% | $655,056 +1.9% |
| 2021 | $18,233 +2% | $643,084 +2.6% |
| 2020 | $17,877 +8.2% | $626,848 +10.9% |
| 2019 | $16,528 | $565,216 |
| 2018 | $16,528 | $565,216 +8% |
| 2017 | $16,528 +9.8% | $523,544 |
| 2016 | $15,052 +49.9% | $523,544 +47.5% |
| 2015 | $10,041 +4.2% | $354,888 +6.5% |
| 2014 | $9,640 +14.4% | $333,288 +14.9% |
| 2013 | $8,424 -15.8% | $290,000 -14.7% |
| 2012 | $10,005 -5.5% | $340,000 -7% |
| 2011 | $10,590 +2% | $365,716 -3.8% |
| 2010 | $10,384 -23.7% | $380,000 -27.9% |
| 2009 | $13,617 +131.7% | $527,408 +167% |
| 2006 | $5,878 -11.2% | $197,568 -28.2% |
| 2005 | $6,620 +49.6% | $275,136 +53.1% |
| 2004 | $4,424 | $179,760 |
| 2003 | $4,424 -0.1% | $179,760 |
| 2002 | $4,429 +48.3% | $179,760 +58.8% |
| 2001 | $2,987 +0.9% | $113,185 |
| 2000 | $2,959 | $113,185 |
Find assessor info on the county website
Monthly payment
Est. payment
Payment breakdown
Explore the cost of this home by adjusting the details. Changes won't be saved.Climate risks
Neighborhood: 30339
Nearby schools
Schools provided by the listing agent
- Elementary: Teasley
- Middle: Campbell
- High: Campbell
Source: FMLS GA. This data may not be complete. We recommend contacting the local school district to confirm school assignments for this home.
Similar homes
- $1,995,0004 bd5 ba6k sqft4240 Paces Ferry Rd SE, Atlanta, GA 30339Active

 MLS ID #10739296, Laura Rains, Atlanta Communities. GAMLS
 - $2,699,0005 bd6 ba7.2k sqft553 Bryn Mawr Ln NW, Atlanta, GA 30327For Sale

 MLS ID #7829004, Ashley Battleson, Atlanta Fine Homes Sotheby's International. FMLS GA
 - $1,425,0004 bd3 ba3.4k sqft4217 Paces Ferry Rd SE, Atlanta, GA 30339Active
 MLS ID #10808371, Lalon Haygood, BHHS Georgia Properties. GAMLS
 - $2,600,0004 bd6 ba5k sqft4404 Brookview Dr SE, Atlanta, GA 30339New Construction
 MLS ID #7817162, Susan Protos, HomeSmart. FMLS GA
 - $2,500,0006 bd6 ba7.9k sqft3906 Paces Ferry Rd NW, Atlanta, GA 30327For SaleMLS ID #7810432, Amanda Pena, Atlanta Fine Homes Sotheby's International. FMLS GA
- $2,725,0005 bd7 ba6.1k sqft4992 Rebel Trl, Sandy Springs, GA 30327For SaleMLS ID #7808409, Ashley Battleson, Atlanta Fine Homes Sotheby's International. FMLS GA
- $2,599,0005 bd7 ba8.7k sqft4966 Long Island Dr NW, Sandy Springs, GA 30327For SaleMLS ID #7808990, Ashley Battleson, Atlanta Fine Homes Sotheby's International. FMLS GA
- $2,650,0006 bd7 ba5.3k sqft3650 Dumbarton Rd NW, Atlanta, GA 30327ActiveMLS ID #10759992, Shanna Bradley, Ansley RE | Christie's Int'l RE. GAMLS
- $2,695,0005 bd8 ba9k sqft82 Blackland Rd NW, Atlanta, GA 30342ActiveMLS ID #10805086, Bonneau Ansley III, Ansley RE | Christie's Int'l RE. GAMLS
- $2,495,0006 bd7 ba6.1k sqft1330 W Wesley Rd NW, Atlanta, GA 30327For SaleMLS ID #7818983, Neal W Heery, Atlanta Fine Homes Sotheby's International. FMLS GA
- $1,395,0005 bd5 ba4.5k sqft4560 S Elizabeth Ln SE, Atlanta, GA 30339For SaleMLS ID #7822636, Erin Yabroudy, Atlanta Fine Homes Sotheby's International. FMLS GA
- $2,595,0006 bd8 ba7.6k sqft4584 Meadow Valley Dr, Sandy Springs, GA 30342For SaleMLS ID #7811101, STEPHANIE MCCARTHY, Atlanta Fine Homes Sotheby's International. FMLS GA
- $2,495,0006 bd6 ba5.3k sqft3230 W Andrews Dr NW, Atlanta, GA 30305For SaleMLS ID #7819742, JARED SAPP, Atlanta Fine Homes Sotheby's International. FMLS GA
- $1,797,0006 bd7 ba6.3k sqft4101 Brookview Dr SE, Atlanta, GA 30339For SaleMLS ID #7798491, Susan Protos, HomeSmart. FMLS GA
- $2,200,0005 bd7 ba7.6k sqft455 Laurel Chase Ct, Sandy Springs, GA 30327ActiveMLS ID #10835572, Christine L Neumann, Ansley RE | Christie's Int'l RE. GAMLS
- $2,395,0005 bd5 ba5.2k sqft2870 Margaret Mitchell Dr NW, Atlanta, GA 30327ActiveMLS ID #10725942, The Farren Group, Keller Williams Realty PeachtreeRoad. GAMLS
- $2,499,9996 bd8 ba7.3k sqft4917 Rebel Trl, Sandy Springs, GA 30327For SaleMLS ID #7758685, Callie Parker, Atlanta Fine Homes Sotheby's International. FMLS GA
- $3,000,0005 bd7 ba6.6k sqft1235 W Garmon Rd NW, Atlanta, GA 30327ActiveMLS ID #10730169, Pam Salls, Atlanta Communities. GAMLS
- $2,549,0005 bd6 ba6.3k sqft4550 Jolyn Pl, Sandy Springs, GA 30342ActiveMLS ID #10836914, Gwendolyn G McKinley, GG Sells Atlanta Inc.. GAMLS
