Lloyd Thomas custom built home 4-Bedrooms 3-1/2 bathrooms. Granite counters. Appliances Stay. Asian Tiger Wood floors. Oak Solid wood trim & doors. Stone gas fireplace. 2-Car attached garage has concrete apron. Delco Water. 40x60 Barn w/8x60 covered porch has concrete floors, water & electric, Rear of barn is setup for wash station 8x60 covered area. 2 acres pasture with 14x20 run in shed with concrete floor & water. Fully finished basement. Large Office/Den. First Floor Laundry. See Agent to Agent Remarks.
Sold for $535,000
$535,000
3650 County Road 124, Mount Gilead, OH 43338
4beds
3,450sqft
Single Family Residence
Built in 2007
5.7 Acres Lot
$626,500 Zestimate®
$155/sqft
$3,659 Estimated rent
Home value
$626,500
$589,000 - $670,000
$3,659/mo
Zestimate® history
Owner options
List your home for rent
$3,659/mo
Rent Zestimate®
Find your next renter with Zillow Rental Manager. Plus, with online applications, you can quickly screen prospective tenants – for free.
$3,659/mo
Rent Zestimate®
Refinance and save
$3,357/mo
Est. payment
Refinancing to a lower rate could help reduce your monthly payments and save thousands over the life of the loan.
$3,357/mo
Est. payment
Explore your selling options
Work with a Zillow partner agent
Leverage their expertise and Zillow's premium Showcase listings to get your home seen by more buyers.
Get startedList with your own agent
Get your home in front of millions of buyers by listing it on Zillow.
Learn how to do itSell it yourself
Take full control of how buyers see your home on Zillow by listing For Sale by Owner (FSBO).
List your homeWhat's special
Zillow last checked:
Listing updated:
Listed by:
Patti Jackson,
RE/MAX Genesis
Bought with:
Cheyenne Peck, 2015002876
Howard Hanna Wooster
Source: MAR,MLS#: 9057397
Facts & features
Interior
Bedrooms & bathrooms
- Bedrooms: 4
- Bathrooms: 4
- Full bathrooms: 3
- 1/2 bathrooms: 1
- Main level bedrooms: 3
Rooms
- Room types: Den, Dining Room, Great Room, Recreation Room
Primary bedroom
- Level: Main
- Area: 224
- Dimensions: 16 x 14
Bedroom 2
- Level: Main
- Area: 144
- Dimensions: 12 x 12
Bedroom 3
- Level: Main
- Area: 156
- Dimensions: 13 x 12
Kitchen
- Level: Main
- Area: 182
- Dimensions: 14 x 13
Living room
- Level: Main
- Area: 350
- Dimensions: 25 x 14
Heating
- Electric, Forced Air, Heat Pump, Propane Tank-Rented
Cooling
- Central Air
Appliances
- Included: Dishwasher, Microwave, Refrigerator
Features
- Flooring: Hardwood, Carpet
- Basement: Full
- Number of fireplaces: 1
- Fireplace features: Gas Log
Interior area
- Total structure area: 3,450
- Total interior livable area: 3,450 sqft
- Finished area above ground: 3,450
Property
Parking
- Total spaces: 2
- Parking features: Garage, Attached, Garage Door Opener, Concrete, Gravel
- Garage spaces: 2
- Has uncovered spaces: Yes
Features
- Patio & porch: Open, Patio, Deck
Lot
- Size: 5.7 Acres
- Dimensions: 5.698
Details
- Additional structures: Barn(s)
- Parcel number: J240010022109, J240010022110
Construction
Type & style
- Home type: SingleFamily
- Architectural style: Other
- Property subtype: Single Family Residence
Materials
- Brick
- Roof: Composition
Condition
- Year built: 2007
Utilities & green energy
- Sewer: Leach System, Septic Tank
- Water: Public
Community & HOA
Location
- Region: Mount Gilead
Financial & listing details
- Price per square foot: $155/sqft
- Tax assessed value: $2,022
- Annual tax amount: $2,993
- Date on market: 8/9/2023
- Listing terms: Cash,Conventional,FHA,USDA Loan,VA Loan
Price history
| Date | Event | Price |
|---|---|---|
| 9/29/2023 | Sold | $535,000-2.7%$155/sqft |
Source:  MAR #9057397 Report a problem MAR #9057397 Report a problem | ||
| 9/11/2023 | Contingent | $549,898$159/sqft |
Source: MAR #9057397 Report a problem | ||
| 8/23/2023 | Price change | $549,8980%$159/sqft |
Source: MAR #9057397 Report a problem | ||
| 8/9/2023 | Listed for sale | $549,998$159/sqft |
Source: MAR #9057397 Report a problem | ||
Public tax history
Tax history is unavailable.
Neighborhood: 43338
Nearby homes
- $339,000-- bd-- ba-- sqft3654 Township Road 115, Mount Gilead, OH 43338Off Market
- $335,0003 bd2 ba2.6k sqft3654 Township Road 115, Mount Gilead, OH 43338Sold
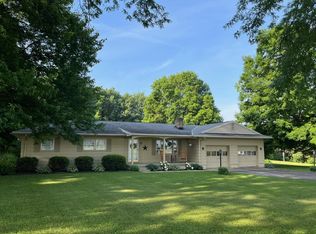
- $334,4003 bd2 ba1.8k sqft3632 Township Road 115, Mount Gilead, OH 43338Off Market
- $486,4002 bd1 ba2.2k sqft3655 Township Road 115, Mount Gilead, OH 43338Off Market
- $335,400-- bd-- ba2.7k sqft3680 Township Road 115, Mount Gilead, OH 43338Off Market
- $354,4006 bd3 ba2.7k sqft3680 Twp Rd 115, Mount Gilead, OH 43338Off Market
- $443,9004 bd2 ba1.6k sqft3671 Township Road 115, Mount Gilead, OH 43338Off Market
- $637,3004 bd3 ba2.7k sqft3697 Township Road 115, Mount Gilead, OH 43338Off Market
Nearby schools
GreatSchools rating
- 5/10Park Avenue Elementary SchoolGrades: PK-5Distance: 2.7 mi
- 6/10Mt Gilead Middle SchoolGrades: 6-8Distance: 2.7 mi
- 7/10Mt Gilead High SchoolGrades: 9-12Distance: 2.8 mi
Schools provided by the listing agent
- District: Cardington-Lincoln Local Schools
Source: MAR. This data may not be complete. We recommend contacting the local school district to confirm school assignments for this home.
Get a cash offer in 3 minutes
Find out how much your home could sell for in as little as 3 minutes with a no-obligation cash offer.
Estimated market value
$626,500
Get a cash offer in 3 minutes
Find out how much your home could sell for in as little as 3 minutes with a no-obligation cash offer.
Estimated market value
$626,500
- Ohio
- Morrow County
- Mount Gilead
- 43338
- 3650 County Road 124
Nearby cities
Nearby zip codes
Other Mount Gilead Topics
