Skip main navigation
Off market
  • $384,300

    3650 Dodgers Dr, Evansville, IN 47725

    3beds
    2,762sqft
    SingleFamily
    Built in 2020
    8,964 Square Feet Lot
    $384,300 Zestimate®
    $139/sqft
    $2,725 Estimated rent

    Home value

    $384,300

    $365,000 - $404,000

    $2,725/mo

    Zestimate® history
    Loading
    Loading...

    Owner options

    List your home for rent

    $2,725/mo

    Rent Zestimate®

    Find your next renter with Zillow Rental Manager. Plus, with online applications, you can quickly screen prospective tenants – for free.

    Learn more

    $2,725/mo

    Rent Zestimate®

    Refinance and save

    $1,858/mo

    Est. payment

    Refinancing to a lower rate could help reduce your monthly payments and save thousands over the life of the loan.

    See today's rates

    $1,858/mo

    Est. payment

    Explore your selling options

    Work with a Zillow partner agent

    Leverage their expertise and Zillow's premium Showcase listings to get your home seen by more buyers.

    Get started

    List with your own agent

    Get your home in front of millions of buyers by listing it on Zillow.

    Learn how to do it

    Sell it yourself

    Take full control of how buyers see your home on Zillow by listing For Sale by Owner (FSBO).

    List your home

    What's special

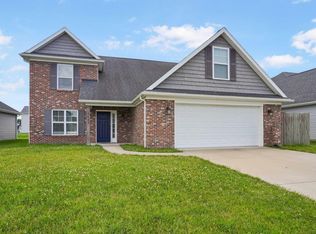
    Welcome to Kinway Park Lot 30! This brand new home is currently under construction by the award-winning builder, Reinbrecht Homes. This "Crosley" plan features a 2-car garage and 2762 sqft living space including a nice main floor with open concept kitchen, dining & living space, a mudroom entry from the garage with a half bath and laundry room, an oversized main level master suite with double vanity sinks and large walk-in closet, and a main level office. The second floor includes two grand bedrooms with walk-in closets, a full bath with double vanity sinks, and an incredible open bonus room with extra closets! Exterior finishes include a front brick wainscot and driftwood colored siding with board & batten shutters. Interior finishes were selected with style & ease in mind- featuring open slide closet shelving, a custom-built bench with coat hooks for the mudroom, beautiful dark crown & corner kitchen cabinets with granite countertop & undermount stainless sink, all stainless steel kitchen appliances included, white cultured marble countertops in the bathrooms, and gorgeous kid-friendly, pet friendly, Cascade Ridge 100% waterproof flooring throughout the main level and bathrooms! This low maintenance floor cleans up quickly and easily with a damp mop or vacuum, and has an attached underpad for added warmth and comfort! The master bedroom and upstairs level feature DreamWeaver carpet made with PureColor® technology that boasts Lifetime Stain & Fade Resistance, ensuring your carpet and its color will last. See pictures for selection specifics. Make this house your home today!

    This property is not currently displayed as for sale or rent on Zillow. This may be different from what's on other websites or public sources.

    Facts & features

    Interior

    Bedrooms & bathrooms
    • Bedrooms: 3
    • Bathrooms: 3
    • Full bathrooms: 2
    • 1/2 bathrooms: 1
    • Main level bathrooms: 2
    Heating
    • Other, Gas
    Cooling
    • Central
    Appliances
    • Laundry: Main Level
    Interior area
    • Total interior livable area: 2,762 sqft
    • Finished area below ground: 0

    Property

    Parking
    • Total spaces: 2
    • Parking features: Garage - Attached
    Features
    • Exterior features: Vinyl, Brick
    Lot
    • Size: 8,964 Square Feet
    • Topography: Level
    Details
    • Parcel number: 820435002874030019

    Construction

    Type & style
    • Home type: SingleFamily
    • Architectural style: Two Story
    Materials
    • Frame
    • Roof: Composition
    Condition
    • New Construction
    • Year built: 2020

    Utilities & green energy

    • Gas: Gas
    • Sewer: Public Sewer
    • Water: Public

    Community & HOA

    Location
    • Region: Evansville

    Financial & listing details

    • Price per square foot: $139/sqft
    • Tax assessed value: $325,100
    • Annual tax amount: $3,262

    Price history

    DateEventPrice
    3/25/2022Pending sale$314,900
    Source: IRMLS #202209611 Report a problem
    3/23/2022Listed for sale$314,900+16.7%
    Source: IRMLS #202209611 Report a problem
    7/27/2020Listing removed$269,950$98/sqft
    Source: Kinney Realty & Development #202009497 Report a problem
    5/29/2020Listed for sale$269,950$98/sqft
    Source: Kinney Realty & Development #202009497 Report a problem
    5/29/2020Pending sale$269,950$98/sqft
    Source: Kinney Realty & Development #202009497 Report a problem
    3/13/2020Listed for sale$269,950$98/sqft
    Source: Kinney Realty & Development #202009497 Report a problem

    Public tax history

    YearProperty taxesTax assessment
    2025$3,262 -8.5%$325,100 +7.2%
    2024$3,567 +9.5%$303,300 -9.4%
    2023$3,259 +21.5%$334,900 +13%
    2022$2,682 +60.1%$296,400 +23.2%
    2021$1,675 $240,600 +39.4%
    2020-- $172,600 +57433.3%
    2019$11 +28.2%$300
    2018$9 -54.5%$300 -25%
    2017$19 $400 -55.6%
    2016-- $900
    Find assessor info on the county website

    Neighborhood: Oakhill

    Nearby schools

    GreatSchools rating
    Schools provided by the listing agent
    • Elementary: Oakhill
    • Middle: North
    • High: North
    • District: Evansville-Vanderburgh School Corp.

    Source: The MLS. This data may not be complete. We recommend contacting the local school district to confirm school assignments for this home.

    Get pre-qualified for a loan
    At Zillow Home Loans, we can pre-qualify you in as little as 5 minutes with no impact to your credit score.

    An equal housing lender. NMLS #10287.

    Sell for more on Zillow
    Get a Zillow Showcase℠ listing at no additional cost and you could sell for .
    $384,300
    2% more
    +$7,686
    With Zillow Showcase(estimated)
    $391,986