Skip main navigation
Off market
  • $635,800

    3650 E Peckham Paseo #3, Ontario, CA 91761

    3beds
    2,000sqft
    SingleFamily
    Built in 2022
    -- sqft lot
    $635,800 Zestimate®
    $318/sqft
    $3,544 Estimated rent

    Home value

    $635,800

    $604,000 - $668,000

    $3,544/mo

    Zestimate® history
    Loading
    Loading...

    Owner options

    List your home for rent

    $3,544/mo

    Rent Zestimate®

    Find your next renter with Zillow Rental Manager. Plus, with online applications, you can quickly screen prospective tenants – for free.

    Learn more

    $3,544/mo

    Rent Zestimate®

    Refinance and save

    $4,049/mo

    Est. payment

    Refinancing to a lower rate could help reduce your monthly payments and save thousands over the life of the loan.

    See today's rates

    $4,049/mo

    Est. payment

    Explore your selling options

    Work with a Zillow partner agent

    Leverage their expertise and Zillow's premium Showcase listings to get your home seen by more buyers.

    Get started

    List with your own agent

    Get your home in front of millions of buyers by listing it on Zillow.

    Learn how to do it

    Sell it yourself

    Take full control of how buyers see your home on Zillow by listing For Sale by Owner (FSBO).

    List your home

    What's special

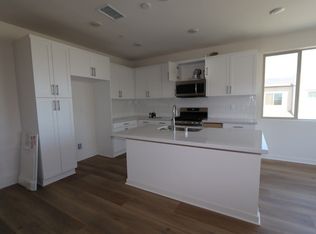
    MOVE IN READY NEW HOME! Discover Alto at Neuhouse Plan 2 new home by Landsea Homes-2022 Builder of the Year. Masterplan community located in Ontario. Your new beautiful MOVE IN READY townhome is one of our popular and largest 2 bedroom, 2 bathroom, 2 car garage floorplan. Designer selected upgraded features include matte white cabinets with designer selected backsplash, pantry roll out shelves, recycle/trash bins, upgraded quartz countertops, upgraded electrical package and upgraded flooring. Samsung Appliance Package in Stainless Steel: Samsung Smart Freestanding Gas Range w/ 18K BTU Power Burner & Self Clean in Stainless Steel, Samsung Digital Touch Control Dishwasher in Stainless Steel and Samsung 1.7 cu. ft. Over-the-Range Microwave. Live the High Performance Life. Our High Performance Homes are responsibly designed to respect the planet?with money-saving innovation to stay healthier and more comfortable, and home automation technology supported by our partnership with Apple® so it's easier to take on every day. And easier to just be you. Healthy lifestyle REME HALO® Air Purifier, Apple HomePod mini, Lifestyle Customization, Geofencing and White Glove Service. Energy savings: tankless water heater, enhanced insulation and LED and Energy Star® Features. Endless amenities pool area, jacuzzi, snack bar and park. Call to schedule a visit today.

    This property is not currently displayed as for sale or rent on Zillow. This may be different from what's on other websites or public sources.

    Facts & features

    Interior

    Bedrooms & bathrooms
    • Bedrooms: 3
    • Bathrooms: 2
    • Full bathrooms: 2
    Heating
    • Other
    Cooling
    • Central
    Interior area
    • Total interior livable area: 2,000 sqft

    Property

    Parking
    • Parking features: Garage - Attached
    Details
    • Parcel number: 0218094240000

    Construction

    Type & style
    • Home type: SingleFamily
    Condition
    • Year built: 2022

    Community & HOA

    Location
    • Region: Ontario

    Financial & listing details

    • Price per square foot: $318/sqft
    • Tax assessed value: $603,732
    • Annual tax amount: $10,740

    Price history

    DateEventPrice
    11/26/2022Listing removed--
    Source: Landsea Holdings Corp. Report a problem
    10/24/2022Pending sale$580,288$290/sqft
    Source: CRMLS #OC22199352 Report a problem
    9/12/2022Listed for sale$580,288$290/sqft
    Source: CRMLS #OC22199352 Report a problem

    Public tax history

    YearProperty taxesTax assessment
    2025$10,740 +1.9%$603,732 +2%
    2024$10,544 +3%$591,894 +2%
    2023$10,237 $580,288
    Find assessor info on the county website

    Neighborhood: West Haven

    Nearby schools

    GreatSchools rating
    Schools provided by the listing agent
    • Elementary: Mountain View Elementary School
    • Middle: Grace Yokley Middle School
    • High: Colony High School
    • District: Mountain View SD

    Source: The MLS. This data may not be complete. We recommend contacting the local school district to confirm school assignments for this home.

    Get a cash offer in 3 minutes
    Find out how much your home could sell for in as little as 3 minutes with a no-obligation cash offer.
    Estimated market value
    $635,800
    Get a cash offer in 3 minutes
    Find out how much your home could sell for in as little as 3 minutes with a no-obligation cash offer.
    Estimated market value
    $635,800