Located at the end of a private lane, on over 2 acres, this bright and light-filled home offers timeless elegance in a secluded setting. As you enter the property, a circular drive brings you to the home’s welcoming front entry hall. A step-down living room with a wood-burning fireplace and built-ins opens to an adjoining sunroom. The sunroom seamlessly connects the dining room, sunroom, and living room to a beautiful adjoining stone patio. The dining room, illuminated by a large bay window, is ideal for entertaining. At the center of the home is a spacious kitchen, with a large center island and abundant counter space. The kitchen opens to the rear yard and a sitting room. A large family room with a wood-burning fireplace and a bar provides an ideal space for family and friends together. Access by two staircases, the second level has four bedrooms and three full baths. The primary suite has two walk-in closets and a bath with a stall shower and soaking tub. The rear entry with spacious mudroom features a full bath with access to the rear yard and 3-car garage and workshop. The grounds are very special, featuring a stone path and patio. 3650 Greenwood Drive combines classic colonial charm with modern conveniences, making it the perfect place to call home.
Closed
$952,500
3650 Greenwood Dr, Pepper Pike, OH 44124
4beds
6,417sqft
Single Family Residence
Built in 1940
2.14 Acres Lot
$1,424,200 Zestimate®
$148/sqft
$5,525 Estimated rent
Home value
$1,424,200
$1.21M - $1.69M
$5,525/mo
Zestimate® history
Owner options
List your home for rent
$5,525/mo
Rent Zestimate®
Find your next renter with Zillow Rental Manager. Plus, with online applications, you can quickly screen prospective tenants – for free.
$5,525/mo
Rent Zestimate®
Refinance and save
$8,051/mo
Est. payment
Refinancing to a lower rate could help reduce your monthly payments and save thousands over the life of the loan.
$8,051/mo
Est. payment
Explore your selling options
Work with a Zillow partner agent
Leverage their expertise and Zillow's premium Showcase listings to get your home seen by more buyers.
Get startedList with your own agent
Get your home in front of millions of buyers by listing it on Zillow.
Learn how to do itSell it yourself
Take full control of how buyers see your home on Zillow by listing For Sale by Owner (FSBO).
List your homeWhat's special
Four bedroomsLarge bay windowStone pathPrimary suiteBright and light-filled homeBeautiful adjoining stone patioSoaking tub
Zillow last checked:
Listing updated:
Listed by:
Cici Riley ciciriley@howardhanna.com216-410-3114,
Howard Hanna
Bought with:
Adam S Kaufman, 351481
Howard Hanna
Source: MLS Now,MLS#: 5099593Originating MLS: Akron Cleveland Association of REALTORS
Facts & features
Interior
Bedrooms & bathrooms
- Bedrooms: 4
- Bathrooms: 5
- Full bathrooms: 4
- 1/2 bathrooms: 1
- Main level bathrooms: 1
Primary bedroom
- Description: Flooring: Wood
- Level: Second
- Dimensions: 19 x 16
Bedroom
- Description: Flooring: Carpet
- Level: Second
- Dimensions: 18 x 16
Bedroom
- Description: Flooring: Carpet
- Level: Second
- Dimensions: 14 x 10
Bedroom
- Description: Flooring: Carpet
- Level: Second
- Dimensions: 24 x 15
Primary bathroom
- Level: Second
- Dimensions: 14 x 12
Den
- Level: First
- Dimensions: 18 x 11
Dining room
- Description: Flooring: Wood
- Level: First
- Dimensions: 16 x 13
Entry foyer
- Description: Flooring: Wood
- Level: First
- Dimensions: 11 x 9
Family room
- Description: Flooring: Wood
- Level: First
- Dimensions: 22 x 17
Kitchen
- Description: Flooring: Wood
- Level: First
- Dimensions: 17 x 12
Living room
- Description: Flooring: Wood
- Level: First
- Dimensions: 22 x 19
Mud room
- Description: Flooring: Wood
- Level: First
- Dimensions: 19 x 12
Other
- Description: Flooring: Wood
- Level: First
- Dimensions: 17 x 12
Recreation
- Level: Basement
- Dimensions: 23 x 13
Sunroom
- Level: First
- Dimensions: 25 x 1
Heating
- Gas, Hot Water, Steam
Cooling
- Central Air
Features
- Basement: Full,Partially Finished
- Number of fireplaces: 1
Interior area
- Total structure area: 6,417
- Total interior livable area: 6,417 sqft
- Finished area above ground: 4,265
- Finished area below ground: 2,152
Property
Parking
- Parking features: Attached, Direct Access, Garage
- Attached garage spaces: 3
Features
- Levels: Three Or More
Lot
- Size: 2.14 Acres
Details
- Parcel number: 87233002
Construction
Type & style
- Home type: SingleFamily
- Architectural style: Colonial
- Property subtype: Single Family Residence
Materials
- Brick, Stone, Wood Siding
- Roof: Asphalt,Fiberglass
Condition
- Year built: 1940
Utilities & green energy
- Sewer: Septic Tank
- Water: Public
Community & HOA
Community
- Subdivision: Pepper Pike Estates
HOA
- Has HOA: Yes
- Services included: Snow Removal
- HOA fee: $2,500 annually
- HOA name: Greenwood Drive
Location
- Region: Pepper Pike
Financial & listing details
- Price per square foot: $148/sqft
- Tax assessed value: $765,000
- Annual tax amount: $16,651
- Date on market: 2/12/2025
- Cumulative days on market: 121 days
- Listing agreement: Exclusive Right To Sell
Price history
| Date | Event | Price |
|---|---|---|
| 6/27/2025 | Pending sale | $1,050,000+10.2%$164/sqft |
Source: MLS Now #5099593 Report a problem | ||
| 6/13/2025 | Sold | $952,500-9.3%$148/sqft |
Source: MLS Now #5099593 Report a problem | ||
| 4/11/2025 | Contingent | $1,050,000$164/sqft |
Source: MLS Now #5099593 Report a problem | ||
| 4/7/2025 | Price change | $1,050,000-12.5%$164/sqft |
Source: MLS Now #5099593 Report a problem | ||
| 2/12/2025 | Listed for sale | $1,200,000$187/sqft |
Source: MLS Now #5099593 Report a problem | ||
Public tax history
| Year | Property taxes | Tax assessment |
|---|---|---|
| 2025 | $14,918 -0.1% | $267,750 |
| 2024 | $14,927 -10.4% | $267,750 +7% |
| 2023 | $16,651 -0.2% | $250,150 |
| 2022 | $16,693 +1% | $250,150 |
| 2021 | $16,532 -0.6% | $250,150 +7% |
| 2020 | $16,626 +3.4% | $233,770 +0% |
| 2019 | $16,078 +0.6% | $233,760 0% |
| 2018 | $15,984 -18.8% | $233,770 -14.9% |
| 2017 | $19,696 +1.2% | $274,580 |
| 2016 | $19,460 | $274,580 |
| 2015 | $19,460 +1.9% | $274,580 +5% |
| 2014 | $19,090 +7.8% | $261,490 |
| 2013 | $17,715 +3.2% | $261,490 |
| 2012 | $17,164 +1.2% | $261,490 +0.8% |
| 2011 | $16,960 +971.3% | $259,490 |
| 2010 | $1,583 -89.9% | $259,490 |
| 2009 | $15,694 -1.2% | $259,490 -5% |
| 2008 | $15,890 +2.4% | $273,150 |
| 2007 | $15,515 -5.7% | $273,150 |
| 2006 | $16,447 -1.6% | $273,150 +4.2% |
| 2005 | $16,721 +1.7% | $262,090 |
| 2004 | $16,435 +10.5% | $262,090 |
| 2003 | $14,869 +3.9% | $262,090 +6.5% |
| 2002 | $14,309 -46.3% | $246,090 |
| 2001 | $26,627 | $246,090 |
| 2000 | $26,627 | $246,090 |
Find assessor info on the county website
Neighborhood: 44124
Nearby homes
- $648,600-- bd-- ba-- sqft3650 Greenwood Dr, Pepper pike, OH 44124Off Market
- $685,000-- bd-- ba-- sqft3650 Greenwood Dr, Cleveland, OH 44124Off Market
- $1,084,0005 bd6 ba4.9k sqft3679 Greenwood Dr, Pepper Pike, OH 44124Off Market
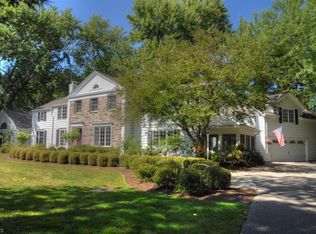
- $789,4003 bd3 ba2.7k sqft33000 Pinetree Rd, Pepper Pike, OH 44124Off Market
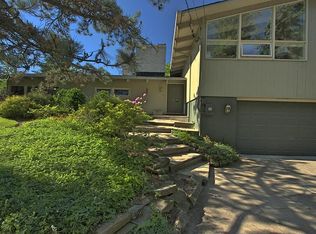
- $1,116,1005 bd3 ba4k sqft3680 Greenwood Dr, Pepper Pike, OH 44124Off Market
- $2,837,8004 bd5 ba7.3k sqft32800 Pinetree Rd, Pepper Pike, OH 44124Off Market
- $947,2004 bd4 ba3.3k sqft3681 Greenwood Dr, Pepper Pike, OH 44124Off Market
- $1,225,3004 bd3 ba5.1k sqft32430 Pinebrook Ln, Pepper Pike, OH 44124Off Market
Nearby schools
GreatSchools rating
- 10/10Moreland Hills Elementary SchoolGrades: K-5Distance: 0.5 mi
- 9/10Ballard Brady Middle SchoolGrades: 6-8Distance: 0.5 mi
- 9/10Orange High SchoolGrades: 9-12Distance: 0.5 mi
Schools provided by the listing agent
- District: Orange CSD - 1823
Source: MLS Now. This data may not be complete. We recommend contacting the local school district to confirm school assignments for this home.
Get a cash offer in 3 minutes
Find out how much your home could sell for in as little as 3 minutes with a no-obligation cash offer.
Estimated market value
$1,424,200
Get a cash offer in 3 minutes
Find out how much your home could sell for in as little as 3 minutes with a no-obligation cash offer.
Estimated market value
$1,424,200
- Ohio
- Cuyahoga County
- Pepper Pike
- 44124
- 3650 Greenwood Dr
