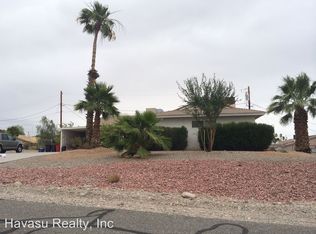
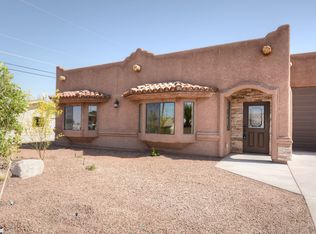
This gently used RV garage home is one of the most desired Bridgewater Homes split floor plans with 3 bedrooms, 2 baths, 1620 square feet of open living space with granite counters, Alder cabinets and floating pot shelf in the kitchen with casual dining as well as roomy eat in bar area, spacious master suite with dual sinks and large tile step down shower, indoor laundry room, roll up door from the RV garage to the backyard, corner lot, plenty of room for a pool. Cupcake mountain views and a peak at the lake from the back yard. Furniture available outside of escrow. A must see.
This property is not currently displayed as for sale or rent on Zillow. This may be different from what's on other websites or public sources.