Skip main navigation
Off market
  • $3,951,700

    3650 Karen Sue Ln, La Canada Flintridge, CA 91011

    4beds
    4,115sqft
    SingleFamily
    Built in 1971
    0.46 Acres Lot
    $3,951,700 Zestimate®
    $960/sqft
    $15,551 Estimated rent

    Home value

    $3,951,700

    $3.60M - $4.35M

    $15,551/mo

    Zestimate® history
    Loading
    Loading...

    Owner options

    List your home for rent

    $15,551/mo

    Rent Zestimate®

    Find your next renter with Zillow Rental Manager. Plus, with online applications, you can quickly screen prospective tenants – for free.

    Learn more

    $15,551/mo

    Rent Zestimate®

    Refinance and save

    $25,251/mo

    Est. payment

    Refinancing to a lower rate could help reduce your monthly payments and save thousands over the life of the loan.

    See today's rates

    $25,251/mo

    Est. payment

    Explore your selling options

    Work with a Zillow partner agent

    Leverage their expertise and Zillow's premium Showcase listings to get your home seen by more buyers.

    Get started

    List with your own agent

    Get your home in front of millions of buyers by listing it on Zillow.

    Learn how to do it

    Sell it yourself

    Take full control of how buyers see your home on Zillow by listing For Sale by Owner (FSBO).

    List your home

    What's special

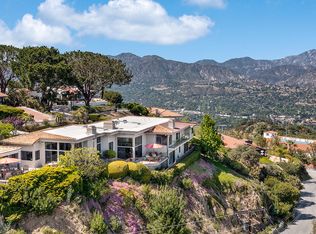
    Set in the Flintridge hills, this single story Spanish/Contemporary home features spectacular views, walls of glass, and an open floor plan, offering an extraordinary experience. Enter the nearly 20,000 square foot gated property to an idyllic entertainer's dream including pool/spa with swim up bar, multiple lounging areas, and surrounding patios and decks to take in the unforgettable view. Inside, the formal living and dining rooms offer indoor/outdoor California living with floor-to-ceiling collapsible doors framing a panoramic view of the Foothills to the Rose Bowl and beyond. Adjacent, the kitchen has stainless steel appliances, center island, eat-in bar top and breakfast nook. The family room with library offers several custom built-ins and sliding doors to a patio, for another entertaining space. The primary suite with large closet and bathroom is privately tucked on the North wing of the property. The South wing features three bedrooms and three bathrooms, two of them en-suite, and laundry. A two car garage completes this property. Award winning La Canada schools.

    This property is not currently displayed as for sale or rent on Zillow. This may be different from what's on other websites or public sources.

    Facts & features

    Interior

    Bedrooms & bathrooms
    • Bedrooms: 4
    • Bathrooms: 4
    • Full bathrooms: 2
    • 3/4 bathrooms: 2
    Heating
    • Other
    Cooling
    • Central
    Appliances
    • Included: Dishwasher, Garbage disposal, Range / Oven, Refrigerator
    • Laundry: Inside, In Closet
    Features
    • Built-In Features, Dry Bar, Vacuum Central
    • Doors: Double Door Entry, Panel Doors
    • Has fireplace: No
    • Fireplace features: Family Room, Living Room
    • Common walls with other units/homes: No Common Walls
    Interior area
    • Total interior livable area: 4,115 sqft

    Property

    Parking
    • Total spaces: 2
    • Parking features: Garage - Attached
    Features
    • Patio & porch: Patio Open
    • Pool features: In Ground
    • Spa features: In Ground
    • Has view: Yes
    • View description: City, Mountain
    Lot
    • Size: 0.46 Acres
    Details
    • Parcel number: 5822024008
    • Special conditions: Standard

    Construction

    Type & style
    • Home type: SingleFamily
    • Architectural style: Spanish
    Condition
    • Year built: 1971

    Utilities & green energy

    • Sewer: Conventional Septic
    • Water: Private
    Green energy
    • Energy generation: Solar

    Community & HOA

    Location
    • Region: La Canada Flintridge

    Financial & listing details

    • Price per square foot: $960/sqft
    • Tax assessed value: $336,402

    Price history

    DateEventPrice
    8/2/2021Sold$3,500,000+7.7%$851/sqft
    Source: Pasadena Foothills MLS #P1-5710 Report a problem
    8/2/2021Pending sale$3,250,000$790/sqft
    Source: Pasadena Foothills MLS #P1-5710 Report a problem
    7/22/2021Contingent$3,250,000$790/sqft
    Source: Pasadena Foothills MLS #P1-5710 Report a problem
    7/14/2021Listed for sale$3,250,000+43.2%$790/sqft
    Source: Pasadena Foothills MLS #P1-5710 Report a problem
    2/19/2014Sold$2,270,000$552/sqft
    Source: Agent Provided Report a problem

    Public tax history

    YearProperty taxesTax assessment
    2026-- $336,402 +2%
    2025$4,189 +3.4%$329,806 +2%
    2024$4,049 +2.3%$323,340 +2%
    2023$3,958 -6.5%$317,000 -9.4%
    2022$4,232 +1.9%$349,966 +2%
    2021$4,151 +1.3%$343,104 +1%
    2020$4,096 $339,586 +2%
    2019$4,096 +3.2%$332,928 +2%
    2018$3,968 $326,400 +2%
    2017$3,968 +1.9%$320,000 +203%
    2016$3,893 +227.9%$105,623 +1.5%
    2015$1,187 +16.6%$104,037 +119.5%
    2014$1,018 $47,396 +2.5%
    2012-- $46,257 +2%
    2011-- $45,350 +0.8%
    2010-- $45,012 -0.2%
    2009-- $45,119 +2%
    2008-- $44,235 +2%
    2007-- $43,368 +2%
    2006-- $42,518
    2005-- $42,518 +4%
    2004-- $40,868 +1.9%
    2003-- $40,119 +2%
    2002-- $39,333 +4%
    2000-- $37,806
    Find assessor info on the county website

    Neighborhood: 91011

    Nearby schools

    GreatSchools rating
    Get a cash offer in 3 minutes
    Find out how much your home could sell for in as little as 3 minutes with a no-obligation cash offer.
    Estimated market value
    $3,951,700
    Get a cash offer in 3 minutes
    Find out how much your home could sell for in as little as 3 minutes with a no-obligation cash offer.
    Estimated market value
    $3,951,700