**2.25% VA Assumable Mortgage** Experience modern urban living in this exceptional MAG Builders residence ideally located in one of Denver's most desirable neighborhoods. Built in 2019 and offering over 3,300 finished SQ FT, this modern Highlands home combines sophisticated design, functional living spaces, and an unbeatable location just moments from LoHi, downtown Denver, Highlands Square, and some of the city's best restaurants, breweries, coffee shops, and entertainment. The light-filled main level showcases wide-plank wood flooring, a private office with striking glass walls and door, an elegant dining area, and an inviting living room anchored by a floor-to-ceiling stone-surround gas fireplace. The chef's kitchen is designed for both everyday living and entertaining, featuring quartz countertops, a large island, stainless steel appliances, tile backsplash, abundant cabinetry, and a spacious eat-in area. A convenient mudroom and powder bath complete the main floor. Upstairs, the spacious primary suite offers a true retreat with a walk-in closet and luxurious 5-piece bath featuring dual vanities, a freestanding soaking tub, and an oversized tile shower. Two additional bedrooms, a full bath with dual sinks, and an upper-level laundry room provide comfort and convenience. The finished basement expands the living space with a large family room, wet bar, beverage fridge, fourth bedroom, and full bath—ideal for guests, entertaining, fitness, or media use. Enjoy Colorado's outdoor lifestyle from multiple outdoor living areas including a covered patio, rooftop deck, and private fenced yard with front and rear irrigation. A detached two-car garage provides secure parking and additional storage. With easy access to RiNo, Union Station, Coors Field, Commons Park, the South Platte River Trail, neighborhood parks, and countless local dining and shopping destinations, this home offers the perfect blend of luxury, convenience, and walkable city living.
Sold for $1,460,000
$1,460,000
3650 Mariposa Street, Denver, CO 80211
4beds
3,417sqft
Single Family Residence
Built in 2019
4,626 Square Feet Lot
$1,456,000 Zestimate®
$427/sqft
$6,986 Estimated rent
Home value
$1,456,000
$1.38M - $1.53M
$6,986/mo
Zestimate® history
Owner options
List your home for rent
$6,986/mo
Rent Zestimate®
Find your next renter with Zillow Rental Manager. Plus, with online applications, you can quickly screen prospective tenants – for free.
$6,986/mo
Rent Zestimate®
Refinance and save
$6,769/mo
Est. payment
Refinancing to a lower rate could help reduce your monthly payments and save thousands over the life of the loan.
$6,769/mo
Est. payment
Explore your selling options
Work with a Zillow partner agent
Leverage their expertise and Zillow's premium Showcase listings to get your home seen by more buyers.
Get startedList with your own agent
Get your home in front of millions of buyers by listing it on Zillow.
Learn how to do itSell it yourself
Take full control of how buyers see your home on Zillow by listing For Sale by Owner (FSBO).
List your homeWhat's special
Zillow last checked:
Listing updated:
Listed by:
Dan D Gerlock 720-326-8100 Dan@GerlockHomes.com,
Coldwell Banker Realty 18,
Gerlock Homes 303-755-7373,
Coldwell Banker Realty 18
Bought with:
Leisa Sollenberger, 100034489
LIV Sotheby's International Realty
Source: REcolorado as distributed by MLS GRID,MLS#: 8028741
Facts & features
Interior
Bedrooms & bathrooms
- Bedrooms: 4
- Bathrooms: 4
- Full bathrooms: 3
- 1/2 bathrooms: 1
- Main level bathrooms: 1
Bedroom
- Description: Hardwood Flooring, Recessed Lighting, Ceiling Light, En-Suite Bathroom, Walk-In Closet
- Features: Primary Suite
- Level: Upper
- Area: 230 Square Feet
- Dimensions: 23 x 10
Bedroom
- Description: Hardwood Flooring, Ceiling Light
- Level: Upper
- Area: 120 Square Feet
- Dimensions: 10 x 12
Bedroom
- Description: Hardwood Flooring, Ceiling Light, Walk-In Closet
- Level: Upper
- Area: 120 Square Feet
- Dimensions: 10 x 12
Bedroom
- Description: Carpet Flooring, Ceiling Light, Recessed Light
- Level: Basement
- Area: 240 Square Feet
- Dimensions: 16 x 15
Bathroom
- Description: Hardwood Flooring, Sconce Lighting, Quartz Countertop, Tile Backsplash
- Level: Main
- Area: 27 Square Feet
- Dimensions: 9 x 3
Bathroom
- Description: Tile Flooring, Recessed Lighting, Sconce Lighting, Quartz Countertop, Dual Sink, Standalone Bathtub, Tile Shower
- Features: En Suite Bathroom, Primary Suite
- Level: Upper
- Area: 96 Square Feet
- Dimensions: 16 x 6
Bathroom
- Description: Tile Flooring, Recessed Lighting, Sconce Lighting, Quartz Countertop, Dual Sink, Tile Shower
- Level: Upper
- Area: 63 Square Feet
- Dimensions: 7 x 9
Bathroom
- Description: Tile Flooring, Recessed Lighting, Sconce Lighting, Quartz Countertop, Tile Shower
- Level: Basement
- Area: 48 Square Feet
- Dimensions: 6 x 8
Bonus room
- Description: Carpet Flooring, Ceiling Light
- Level: Basement
- Area: 48 Square Feet
- Dimensions: 6 x 8
Dining room
- Description: Hardwood Flooring, Chandelier
- Level: Main
- Area: 170 Square Feet
- Dimensions: 10 x 17
Family room
- Description: Carpet Flooring, Recessed Lighting, Wet Bar, Beverage Fridge
- Level: Basement
- Area: 315 Square Feet
- Dimensions: 21 x 15
Kitchen
- Description: Hardwood Flooring, Recessed Lighting, Pendant Lighting, Eat-In Kitchen, Stainless Steel Appliances, Quartz Countertop, Tile Backsplash
- Level: Main
- Area: 289 Square Feet
- Dimensions: 17 x 17
Laundry
- Description: Tile Flooring, Ceiling Light, Built-In Cabinets
- Level: Upper
- Area: 15 Square Feet
- Dimensions: 5 x 3
Living room
- Description: Hardwood Flooring, Recessed Lighting, Stone Surrounded Gas Fireplace
- Level: Main
- Area: 323 Square Feet
- Dimensions: 19 x 17
Mud room
- Description: Hardwood Flooring, Built-In Shelving
- Level: Main
- Area: 24 Square Feet
- Dimensions: 6 x 4
Office
- Description: Hardwood Flooring, Recessed Lighting, Glass Wall And Door
- Level: Main
- Area: 99 Square Feet
- Dimensions: 11 x 9
Utility room
- Description: Concrete Flooring, Ceiling Light
- Level: Basement
- Area: 64 Square Feet
- Dimensions: 8 x 8
Heating
- Forced Air
Cooling
- Central Air
Appliances
- Included: Convection Oven, Cooktop, Dishwasher, Disposal, Double Oven, Dryer, Microwave, Range Hood, Refrigerator, Washer
Features
- Built-in Features, Eat-in Kitchen, Five Piece Bath, Kitchen Island, Primary Suite, Quartz Counters, Walk-In Closet(s), Wet Bar
- Flooring: Tile, Wood
- Windows: Double Pane Windows
- Basement: Finished
- Number of fireplaces: 1
- Fireplace features: Gas, Living Room
Interior area
- Total structure area: 3,417
- Total interior livable area: 3,417 sqft
- Finished area above ground: 2,278
- Finished area below ground: 1,078
Property
Parking
- Total spaces: 2
- Parking features: Concrete
- Garage spaces: 2
Features
- Levels: Two
- Stories: 2
- Patio & porch: Covered, Deck, Patio, Rooftop
- Exterior features: Gas Valve, Private Yard
- Fencing: Full
Lot
- Size: 4,626 Square Feet
- Features: Level, Sprinklers In Front, Sprinklers In Rear
Details
- Parcel number: 228112037
- Zoning: U-TU-B2
- Special conditions: Standard
Construction
Type & style
- Home type: SingleFamily
- Architectural style: Urban Contemporary
- Property subtype: Single Family Residence
Materials
- Frame, Stucco, Wood Siding
- Roof: Composition,Rolled/Hot Mop
Condition
- Year built: 2019
Utilities & green energy
- Electric: 110V
- Sewer: Public Sewer
- Water: Public
- Utilities for property: Cable Available, Internet Access (Wired), Natural Gas Available, Phone Available
Community & HOA
Community
- Subdivision: Highlands
HOA
- Has HOA: No
Location
- Region: Denver
Financial & listing details
- Price per square foot: $427/sqft
- Annual tax amount: $8,293
- Date on market: 6/25/2026
- Listing terms: Cash,Conventional,FHA,Jumbo,VA Loan
- Exclusions: Seller's Personal Property And/Or Staging Materials.
- Ownership: Individual
- Electric utility on property: Yes
- Road surface type: Paved
Price history
| Date | Event | Price |
|---|---|---|
| 10/2/2026 | Sold | $1,460,000-2.3%$427/sqft |
Source:  REcolorado as distributed by MLS GRID #8028741 Report a problem REcolorado as distributed by MLS GRID #8028741 Report a problem | ||
| 8/28/2026 | Pending sale | $1,495,000$438/sqft |
Source: REcolorado as distributed by MLS GRID #8028741 Report a problem | ||
| 8/6/2026 | Price change | $1,495,000-3.5%$438/sqft |
Source: REcolorado as distributed by MLS GRID #8028741 Report a problem | ||
| 6/25/2026 | Listed for sale | $1,550,000$454/sqft |
Source: REcolorado as distributed by MLS GRID #8028741 Report a problem | ||
Public tax history
Tax history is unavailable.
Neighborhood: Highland
Nearby homes
- $457,2004 bd4 ba3.4k sqft3652 Mariposa St, Denver, CO 80211Off Market
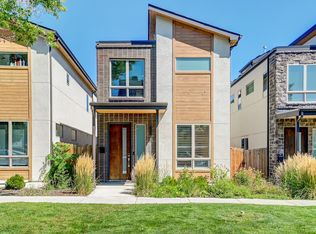
- $1,460,0004 bd4 ba3.4k sqft3650 N Mariposa St, Denver, CO 80211Sold

- $1,196,7003 bd3 ba2.2k sqft3652 N Mariposa St, Denver, CO 80211Off Market
- $1,616,7003 bd2 ba1.7k sqft3640 N Mariposa St, Denver, CO 80211Off Market
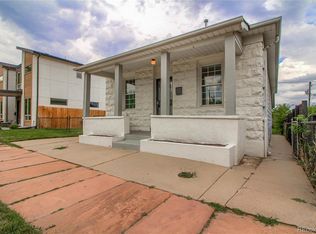
- $430,9004 bd4 ba3.4k sqft3654 Mariposa St, Denver, CO 80211Off Market
- $1,900,0005 bd6 ba3.3k sqft3642 Mariposa St, Denver, CO 80211Sold
- $1,980,0005 bd6 ba3.3k sqft3640 Mariposa St, Denver, CO 80211Sold
- $1,202,7003 bd3 ba2.2k sqft3654 N Mariposa St, Denver, CO 80211Off Market
Nearby schools
GreatSchools rating
- 8/10Bryant Webster K-8 SchoolGrades: PK-8Distance: 0.3 mi
- 4/10North High SchoolGrades: 9-12Distance: 1.2 mi
- 4/10Trevista ECE-5 At Horace MannGrades: PK-5Distance: 0.4 mi
Schools provided by the listing agent
- Elementary: Trevista at Horace Mann
- Middle: Skinner
- High: North
- District: Denver 1
Source: REcolorado as distributed by MLS GRID. This data may not be complete. We recommend contacting the local school district to confirm school assignments for this home.
Get a cash offer in 3 minutes
Find out how much your home could sell for in as little as 3 minutes with a no-obligation cash offer.
Estimated market value
$1,456,000
Get a cash offer in 3 minutes
Find out how much your home could sell for in as little as 3 minutes with a no-obligation cash offer.
Estimated market value
$1,456,000
- Colorado
- Denver County
- Denver
- 80211
- Highland
- 3650 Mariposa Street
