Welcome to this charming, newly renovated townhouse, where modern updates meet classic appeal. As you step inside, you'll be greeted by stylish LVP floors that flow throughout the home. The spacious living room is bathed in natural light and offers ample space for entertaining, seamlessly connecting to the kitchen. The kitchen is a chef's dream with marble tile flooring, brand new appliances, granite countertops, and a custom tile backsplash. Convenient access to the back deck is located right off the kitchen, making it perfect for dining al fresco or relaxing on the deck. Upstairs, you'll find three generously sized bedrooms, each offering plenty of space for family and guests. There is a beautifully updated full bathroom upstairs, providing comfort and convenience for everyone. The basement offers substantial storage and endless possibilities, ready for you to customize to your needs—whether it's a home gym, playroom, or additional living space and full bathroom. Enjoy outdoor gatherings in your backyard, complete with a lower-level patio off the basement and a large deck, ideal for BBQs and summer fun. Located in Abingdon, this home is conveniently situated next to a shopping center and restaurants, with plenty of nearby parks and trails for outdoor activities. Plus, you'll have easy access to Highway 95 for commuting and exploring the area. Don’t miss the chance to own this beautifully renovated townhouse filled with charm. Schedule your showing today!
Sold for $295,000
$295,000
3650 Marpat Dr, Abingdon, MD 21009
3beds
1,620sqft
Townhouse
Built in 1984
540 Square Feet Lot
$300,500 Zestimate®
$182/sqft
$2,177 Estimated rent
Home value
$300,500
$285,000 - $316,000
$2,177/mo
Zestimate® history
Owner options
List your home for rent
$2,177/mo
Rent Zestimate®
Find your next renter with Zillow Rental Manager. Plus, with online applications, you can quickly screen prospective tenants – for free.
$2,177/mo
Rent Zestimate®
Refinance and save
$1,874/mo
Est. payment
Refinancing to a lower rate could help reduce your monthly payments and save thousands over the life of the loan.
$1,874/mo
Est. payment
Explore your selling options
Work with a Zillow partner agent
Leverage their expertise and Zillow's premium Showcase listings to get your home seen by more buyers.
Get startedList with your own agent
Get your home in front of millions of buyers by listing it on Zillow.
Learn how to do itSell it yourself
Take full control of how buyers see your home on Zillow by listing For Sale by Owner (FSBO).
List your homeWhat's special
Zillow last checked:
Listing updated:
Listed by:
Michael Schiff 410-415-1404,
EXP Realty, LLC,
Listing Team: The Schiff Home Team, Co-Listing Agent: Da'juan Jacobs 443-608-3092,
EXP Realty, LLC
Bought with:
Daniel McGhee, 594571
Homeowners Real Estate
Source: Bright MLS,MLS#: MDHR2034198
Facts & features
Interior
Bedrooms & bathrooms
- Bedrooms: 3
- Bathrooms: 2
- Full bathrooms: 2
Basement
- Area: 540
Heating
- Heat Pump, Electric
Cooling
- Central Air, Electric
Appliances
- Included: Dishwasher, Exhaust Fan, Oven/Range - Electric, Range Hood, Refrigerator, Washer, Stainless Steel Appliance(s), Water Heater, Dryer, Electric Water Heater
- Laundry: Has Laundry, Lower Level
Features
- Combination Kitchen/Dining, Dining Area, Open Floorplan, Eat-in Kitchen, Ceiling Fan(s), Kitchen Island, Kitchen - Table Space, Bathroom - Tub Shower, Upgraded Countertops
- Flooring: Ceramic Tile, Luxury Vinyl
- Basement: Exterior Entry,Sump Pump,Partially Finished
- Has fireplace: No
Interior area
- Total structure area: 1,620
- Total interior livable area: 1,620 sqft
- Finished area above ground: 1,080
- Finished area below ground: 540
Property
Parking
- Parking features: On Street
- Has uncovered spaces: Yes
Accessibility
- Accessibility features: None
Features
- Levels: Two
- Stories: 2
- Patio & porch: Deck
- Pool features: None
Lot
- Size: 540 Square Feet
Details
- Additional structures: Above Grade, Below Grade
- Parcel number: 1301162403
- Zoning: R4
- Special conditions: Standard
Construction
Type & style
- Home type: Townhouse
- Architectural style: Colonial
- Property subtype: Townhouse
Materials
- Brick Front, Vinyl Siding
- Foundation: Concrete Perimeter
Condition
- New construction: No
- Year built: 1984
Utilities & green energy
- Sewer: Public Sewer
- Water: Public
Community & HOA
Community
- Subdivision: Woodsdale Manor
HOA
- Has HOA: Yes
- HOA fee: $95 monthly
Location
- Region: Abingdon
Financial & listing details
- Price per square foot: $182/sqft
- Tax assessed value: $85,810
- Annual tax amount: $949
- Date on market: 8/15/2024
- Listing agreement: Exclusive Right To Sell
- Ownership: Fee Simple
Price history
| Date | Event | Price |
|---|---|---|
| 9/24/2024 | Sold | $295,000$182/sqft |
Source:  Bright MLS #MDHR2034198 Report a problem Bright MLS #MDHR2034198 Report a problem | ||
| 8/24/2024 | Pending sale | $295,000$182/sqft |
Source: Bright MLS #MDHR2034198 Report a problem | ||
| 8/15/2024 | Listed for sale | $295,000+110.7%$182/sqft |
Source: Bright MLS #MDHR2034198 Report a problem | ||
| 6/13/2024 | Sold | $140,000+34.6%$86/sqft |
Source: Public Record Report a problem | ||
| 1/14/2004 | Sold | $104,000$64/sqft |
Source: Public Record Report a problem | ||
Public tax history
| Year | Property taxes | Tax assessment |
|---|---|---|
| 2025 | $2,020 +7% | $185,333 +7% |
| 2024 | $1,888 +7.5% | $173,267 +7.5% |
| 2023 | $1,757 +1.3% | $161,200 |
| 2022 | $1,734 -3% | $161,200 +2.7% |
| 2021 | $1,787 +0.1% | $156,933 +1.4% |
| 2020 | $1,786 +2.1% | $154,800 |
| 2019 | $1,750 +2.1% | $154,800 +4.2% |
| 2018 | $1,714 +2.2% | $148,533 +2.2% |
| 2017 | $1,678 | $145,400 |
| 2016 | -- | $145,400 |
| 2015 | -- | $145,400 -1.2% |
| 2014 | $1,573 | $147,200 |
| 2013 | -- | $147,200 |
| 2012 | -- | $147,200 -11.6% |
| 2011 | -- | $166,600 +3.7% |
| 2010 | -- | $160,640 +3.9% |
| 2009 | -- | $154,680 +4% |
| 2008 | -- | $148,720 +16.4% |
| 2007 | -- | $127,750 +19.6% |
| 2006 | -- | $106,780 +24.4% |
| 2005 | -- | $85,810 +2% |
| 2004 | -- | $84,110 +2.1% |
| 2003 | -- | $82,410 +2.1% |
| 2002 | -- | $80,710 |
| 2001 | -- | $80,710 |
Find assessor info on the county website
Neighborhood: 21009
Nearby homes
- $232,800-- bd1 ba1k sqft3652 Marpat Dr, Abingdon, MD 21009Off Market
- $287,0003 bd2 ba1k sqft3654 Marpat Dr, Abingdon, MD 21009Off Market
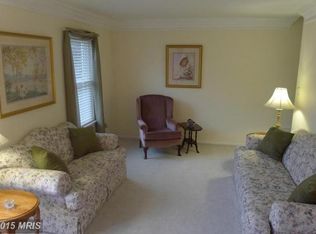
- $260,3003 bd1 ba1k sqft3656 Marpat Dr, Abingdon, MD 21009Off Market
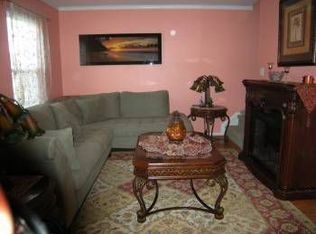
- $281,7003 bd2 ba1k sqft3648 Marpat Dr, Abingdon, MD 21009Off Market

- $250,800-- bd1 ba1k sqft3658 Marpat Dr, Abingdon, MD 21009Off Market
- $237,200-- bd1 ba1k sqft3646 Marpat Dr, Abingdon, MD 21009Off Market
- $274,6003 bd2 ba1k sqft3644 Marpat Dr, Abingdon, MD 21009Off Market
- $305,0004 bd2 ba1.3k sqft3660 Marpat Dr, Abingdon, MD 21009Sold
Nearby schools
GreatSchools rating
- 4/10William Paca/Old Post Road Elementary SchoolGrades: PK-5Distance: 1 mi
- 4/10Edgewood Middle SchoolGrades: 6-8Distance: 2.9 mi
- 3/10Edgewood High SchoolGrades: 9-12Distance: 3 mi
Schools provided by the listing agent
- District: Harford County Public Schools
Source: Bright MLS. This data may not be complete. We recommend contacting the local school district to confirm school assignments for this home.
Get a cash offer in 3 minutes
Find out how much your home could sell for in as little as 3 minutes with a no-obligation cash offer.
Estimated market value
$300,500
Get a cash offer in 3 minutes
Find out how much your home could sell for in as little as 3 minutes with a no-obligation cash offer.
Estimated market value
$300,500
- Maryland
- Harford County
- Abingdon
- 21009
- 3650 Marpat Dr
Nearby cities
Nearby zip codes
Other Abingdon Topics
