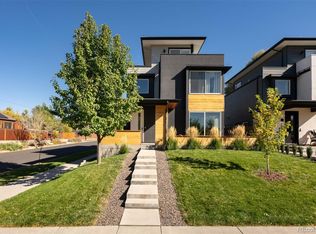
Wonderfully Updated Home With Spectacular Views. Step into luxury living with this impeccably updated home boasting new carpet, upper-level flooring, and more. The well-appointed chef's kitchen features a large breakfast bar and spacious dining room, perfect for entertaining guests or enjoying gourmet meals.
The loft-like feel is enhanced by the large windows, flooding the home with natural light, and creating an inviting atmosphere. The Seller is generously offering all appliances, including the washer and dryer, with the purchase of this outstanding home, making it truly move-in ready.
Indulge in the luxurious primary suite, complete with a large walk-in closet, 5-piece bath, and sensational views. Convenient bedroom-level laundry, and 3 secondary bedrooms, plus a 2nd full bath provide comfort and convenience for the whole family.
Entertain in style on the upper-level deck, where you can enjoy spectacular panoramic mountain and downtown views with the ambiance of the outdoor gas fireplace. With one of the best seats in town for 4th of July fireworks and gorgeous Rocky Mountain sunsets, every day feels like a celebration.
Outside, the private fenced yard is a true oasis, featuring a Marquis hot tub, gas grill with dedicated gas line, sealed concrete countertop, furniture, propane-powered fire-table & small shed. The oversized 2-car garage offers plenty of storage space, including a full workbench and custom storage loft.
Located in one of Denver's hottest areas, this enchanting home is super close to Denver's cultural heartbeat – City Park & Golf Course, Denver Zoo, Museum of Nature & Science, IMAX Theater, pubs, coffee & ice cream shops, Uptown Restaurant Row, and so much more. Exceptionally easy access to downtown, Denver International Airport, I-70 & I-25, and the RTD A-Line train to the airport & Union Station.
Don't miss out on the opportunity to make this your dream home. Schedule a showing today and ask us about special financing options!
Sold for $1,000,000
Zillow last checked:
Listing updated:
Bought with:
Madison Kissel, 100069926
Compass - Denver
Source: REcolorado as distributed by MLS GRID,MLS#: 6613740
Price history
| Date | Event | Price |
|---|---|---|
| 6/7/2024 | Sold | $1,000,000$354/sqft |
Source:  REcolorado as distributed by MLS GRID #6613740 Report a problem REcolorado as distributed by MLS GRID #6613740 Report a problem | ||
| 5/17/2024 | Pending sale | $1,000,000$354/sqft |
Source: REcolorado as distributed by MLS GRID #6613740 Report a problem | ||
| 5/15/2024 | Price change | $1,000,000-4.8%$354/sqft |
Source: REcolorado as distributed by MLS GRID #6613740 Report a problem | ||
| 5/9/2024 | Price change | $1,049,9990%$372/sqft |
Source: REcolorado as distributed by MLS GRID #6613740 Report a problem | ||
| 4/25/2024 | Price change | $1,050,000-4.5%$372/sqft |
Source: REcolorado as distributed by MLS GRID #6613740 Report a problem | ||
| 4/11/2024 | Price change | $1,100,000-3.1%$390/sqft |
Source: REcolorado as distributed by MLS GRID #6613740 Report a problem | ||
| 4/4/2024 | Price change | $1,135,000-2.2%$402/sqft |
Source: REcolorado as distributed by MLS GRID #6613740 Report a problem | ||
| 3/28/2024 | Price change | $1,160,000-1.3%$411/sqft |
Source: REcolorado as distributed by MLS GRID #6613740 Report a problem | ||
| 3/22/2024 | Price change | $1,174,9990%$416/sqft |
Source: REcolorado as distributed by MLS GRID #6613740 Report a problem | ||
| 3/15/2024 | Price change | $1,175,000-2.1%$416/sqft |
Source: REcolorado as distributed by MLS GRID #6613740 Report a problem | ||
| 3/2/2024 | Listed for sale | $1,200,000+60%$425/sqft |
Source: REcolorado as distributed by MLS GRID #6613740 Report a problem | ||
| 6/2/2017 | Sold | $750,000$266/sqft |
Source: Agent Provided Report a problem | ||
| 3/29/2017 | Listed for sale | $750,000+200%$266/sqft |
Source: Denver Luxury Real Estate Report a problem | ||
| 7/20/2015 | Sold | $250,000$89/sqft |
Source: Agent Provided Report a problem | ||


Get pre-qualified for a loan
At Zillow Home Loans, we can pre-qualify you in as little as 5 minutes with no impact to your credit score.An equal housing lender. NMLS #10287.
