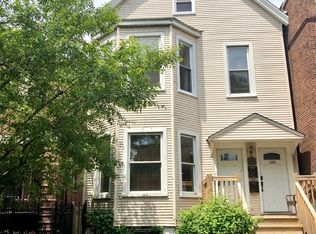
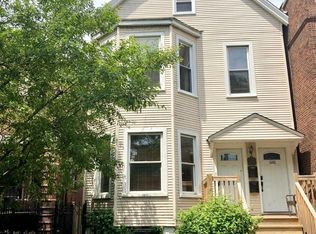
Experience elevated living in this exquisite 5-bedroom, all-brick home, ideally located on a prime West Lakeview block within the sought-after Hamilton school district. The chef's kitchen is a true standout, featuring white cabinetry, double ovens, a wine fridge, and a modern island perfect for both meal prep and casual gatherings. Open shelving, elegant crown molding, and a chic designer backsplash complete the sophisticated design. With space for a cozy eating area, the kitchen effortlessly flows into the open-concept living spaces, where tons of natural light pour in, creating a warm, inviting atmosphere throughout. The home boasts three fireplaces, adding both warmth and character, while dedicated spaces throughout allow for seamless functionality and comfort. The spacious primary suite is a retreat in itself, with a stunning fireplace, walk in closet, oversized soaking tub, and steam shower. Two additional bedrooms and a full bathroom are also upstairs! The lower level is designed for entertainment, featuring a large recreation area, additional bedrooms, a versatile office, and a wine cellar, ensuring this home meets all your needs. Outside, the backyard offers easy access to the two-car brick garage and a private rooftop deck perfect for enjoying the serene surroundings. With a host of thoughtful updates, including a new roof installed in 2013, this home provides peace of mind alongside luxury. Located just steps from top-rated schools, the vibrant Southport Corridor, Wrigley Field, and the Brown Line, this exceptional property combines charm, convenience, and modern sophistication. Welcome home.
Closed
$1,565,000
3650 N Paulina St, Chicago, IL 60613
5beds
--sqft
Single Family Residence
Built in 2002
3,125 Square Feet Lot
$1,679,300 Zestimate®
$--/sqft
$6,576 Estimated rent
Home value
$1,679,300
$1.49M - $1.88M
$6,576/mo
Zestimate® history
Owner options
List your home for rent
$6,576/mo
Rent Zestimate®
Find your next renter with Zillow Rental Manager. Plus, with online applications, you can quickly screen prospective tenants – for free.
$6,576/mo
Rent Zestimate®
Refinance and save
$9,212/mo
Est. payment
Refinancing to a lower rate could help reduce your monthly payments and save thousands over the life of the loan.
$9,212/mo
Est. payment
Explore your selling options
Work with a Zillow partner agent
Leverage their expertise and Zillow's premium Showcase listings to get your home seen by more buyers.
Get startedList with your own agent
Get your home in front of millions of buyers by listing it on Zillow.
Learn how to do itSell it yourself
Take full control of how buyers see your home on Zillow by listing For Sale by Owner (FSBO).
List your homeWhat's special
Three fireplacesPrime west lakeview blockModern islandPrivate rooftop deckVersatile officeTons of natural lightDouble ovens
Zillow last checked:
Listing updated:
Listing courtesy of:
Tommy Choi 773-851-5840,
Keller Williams ONEChicago,
Joshua Weinberg,
Keller Williams ONEChicago
Bought with:
Marta Lazic
Redfin Corporation
Source: MRED as distributed by MLS GRID,MLS#: 12220054
Facts & features
Interior
Bedrooms & bathrooms
- Bedrooms: 5
- Bathrooms: 4
- Full bathrooms: 3
- 1/2 bathrooms: 1
Primary bedroom
- Features: Flooring (Hardwood), Bathroom (Full)
- Level: Second
- Area: 494 Square Feet
- Dimensions: 26X19
Bedroom 2
- Features: Flooring (Hardwood)
- Level: Second
- Area: 216 Square Feet
- Dimensions: 18X12
Bedroom 3
- Features: Flooring (Carpet)
- Level: Second
- Area: 165 Square Feet
- Dimensions: 15X11
Bedroom 4
- Features: Flooring (Carpet)
- Level: Lower
- Area: 180 Square Feet
- Dimensions: 18X10
Bedroom 5
- Features: Flooring (Carpet)
- Level: Lower
- Area: 110 Square Feet
- Dimensions: 11X10
Dining room
- Level: Main
- Dimensions: COMBO
Family room
- Features: Flooring (Hardwood)
- Level: Main
- Area: 342 Square Feet
- Dimensions: 19X18
Kitchen
- Features: Kitchen (Eating Area-Breakfast Bar, Eating Area-Table Space), Flooring (Hardwood)
- Level: Main
- Area: 306 Square Feet
- Dimensions: 18X17
Living room
- Features: Flooring (Hardwood)
- Level: Main
- Area: 494 Square Feet
- Dimensions: 26X19
Office
- Features: Flooring (Ceramic Tile)
- Level: Lower
- Area: 209 Square Feet
- Dimensions: 19X11
Other
- Level: Lower
- Area: 63 Square Feet
- Dimensions: 09X07
Recreation room
- Features: Flooring (Carpet)
- Level: Lower
- Area: 304 Square Feet
- Dimensions: 19X16
Heating
- Natural Gas, Forced Air, Zoned
Cooling
- Central Air, Zoned
Appliances
- Included: Double Oven, Microwave, Dishwasher, Refrigerator, Washer, Dryer, Disposal
- Laundry: In Unit
Features
- Cathedral Ceiling(s), Walk-In Closet(s), Open Floorplan
- Flooring: Hardwood
- Windows: Skylight(s)
- Basement: Finished,Full,Daylight
- Number of fireplaces: 3
- Fireplace features: Double Sided, Wood Burning, Gas Log, Family Room, Living Room, Master Bedroom
Interior area
- Total structure area: 0
Property
Parking
- Total spaces: 2
- Parking features: On Site, Garage Owned, Detached, Garage
- Garage spaces: 2
Accessibility
- Accessibility features: No Disability Access
Features
- Stories: 2
- Patio & porch: Deck, Patio
- Exterior features: Balcony, Outdoor Grill
Lot
- Size: 3,125 sqft
- Dimensions: 25X125
Details
- Parcel number: 14192300220000
- Special conditions: None
Construction
Type & style
- Home type: SingleFamily
- Architectural style: Contemporary
- Property subtype: Single Family Residence
Materials
- Brick
Condition
- New construction: No
- Year built: 2002
Utilities & green energy
- Electric: Circuit Breakers
- Sewer: Public Sewer
- Water: Lake Michigan
Community & neighborhood
Community
- Community features: Gated
Location
- Region: Chicago
HOA & financial
HOA
- Services included: None
Other
Other facts
- Listing terms: Conventional
- Ownership: Fee Simple
Price history
| Date | Event | Price |
|---|---|---|
| 3/19/2025 | Sold | $1,565,000 |
Source: Public Record Report a problem | ||
| 1/8/2025 | Sold | $1,565,000-2.2% |
Source:  MRED as distributed by MLS GRID #12220054 Report a problem MRED as distributed by MLS GRID #12220054 Report a problem | ||
| 1/7/2025 | Pending sale | $1,600,000 |
Source: MRED as distributed by MLS GRID #12220054 Report a problem | ||
| 12/14/2024 | Contingent | $1,600,000 |
Source: MRED as distributed by MLS GRID #12220054 Report a problem | ||
| 12/3/2024 | Listed for sale | $1,600,000+35.8% |
Source: MRED as distributed by MLS GRID #12220054 Report a problem | ||
| 6/18/2019 | Sold | $1,178,000-3.3% |
Source: MRED as distributed by MLS GRID #10305996 Report a problem | ||
| 4/18/2019 | Pending sale | $1,218,000 |
Source: Baird & Warner #10305996 Report a problem | ||
| 3/13/2019 | Listed for sale | $1,218,000+3.7% |
Source: Baird & Warner #10305996 Report a problem | ||
| 7/22/2016 | Listing removed | $1,174,000 |
Source: Baird & Warner #09242360 Report a problem | ||
| 6/21/2016 | Price change | $1,174,000-2.1% |
Source: Baird & Warner #09242360 Report a problem | ||
| 6/1/2016 | Price change | $1,199,000-2% |
Source: Baird & Warner #09242360 Report a problem | ||
| 5/19/2016 | Price change | $1,224,000-2% |
Source: Baird & Warner #09242360 Report a problem | ||
| 4/27/2016 | Listed for sale | $1,249,000+31.5% |
Source: Baird & Warner #09207369 Report a problem | ||
| 11/2/2009 | Sold | $950,000-4.5% |
Source: Public Record Report a problem | ||
| 9/3/2009 | Price change | $995,000-11.6% |
Source: NRT Chicago #07312947 Report a problem | ||
| 8/7/2009 | Price change | $1,125,000-6.2% |
Source: NRT Chicago #07265036 Report a problem | ||
| 7/11/2009 | Listed for sale | $1,199,900-5.1% |
Source: NRT Chicago #07265036 Report a problem | ||
| 10/25/2006 | Sold | $1,265,000+228.6% |
Source: Public Record Report a problem | ||
| 8/20/2001 | Sold | $385,000 |
Source: Public Record Report a problem | ||
Public tax history
| Year | Property taxes | Tax assessment |
|---|---|---|
| 2024 | -- | $130,001 +16.1% |
| 2023 | $23,631 +2.6% | $111,999 |
| 2022 | $23,036 +2.3% | $111,999 |
| 2021 | $22,522 +9.2% | $111,999 +21% |
| 2020 | $20,625 +5.6% | $92,583 -8% |
| 2019 | $19,530 +1.7% | $100,634 |
| 2018 | $19,200 +3.2% | $100,634 +12.1% |
| 2017 | $18,605 +6.4% | $89,803 |
| 2016 | $17,486 +0.5% | $89,803 -8% |
| 2015 | $17,399 +35.8% | $97,572 +36.3% |
| 2014 | $12,810 -7.2% | $71,610 -8.8% |
| 2013 | $13,800 +1.2% | $78,506 |
| 2012 | $13,640 -4.6% | $78,506 -13% |
| 2011 | $14,298 -9.8% | $90,253 -9.4% |
| 2010 | $15,857 -2.8% | $99,567 -4.8% |
| 2009 | $16,315 +27.2% | $104,627 +8.8% |
| 2008 | $12,829 +3.8% | $96,145 |
| 2007 | $12,357 +2.5% | $96,145 |
| 2006 | $12,053 +7.4% | $96,145 +36.4% |
| 2005 | $11,220 +1.2% | $70,493 |
| 2004 | $11,089 -0.6% | $70,493 |
| 2003 | $11,155 +114.1% | $70,493 +119.5% |
| 2001 | $5,211 +39.7% | $32,116 |
| 2000 | $3,730 -0.3% | $32,116 +50% |
| 1999 | $3,743 | $21,416 |
Find assessor info on the county website
Neighborhood: Lake View
Nearby schools
GreatSchools rating
- 9/10Hamilton Elementary SchoolGrades: PK-8Distance: 0.2 mi
- 3/10Lake View High SchoolGrades: 9-12Distance: 0.5 mi
Schools provided by the listing agent
- District: 299
Source: MRED as distributed by MLS GRID. This data may not be complete. We recommend contacting the local school district to confirm school assignments for this home.
Get a cash offer in 3 minutes
Find out how much your home could sell for in as little as 3 minutes with a no-obligation cash offer.
Estimated market value
$1,679,300
Get a cash offer in 3 minutes
Find out how much your home could sell for in as little as 3 minutes with a no-obligation cash offer.
Estimated market value
$1,679,300
- Illinois
- Cook County
- Chicago
- 60613
- Lake View
- 3650 N Paulina St
Nearby cities
Nearby neighborhoods
Nearby zip codes
Other Chicago Topics
