Skip main navigation
Off market
  • $919,300

    3650 Old Bridge Ln, Elgin, IL 60124

    6beds
    5,767sqft
    SingleFamily
    Built in 2008
    0.31 Acres Lot
    $919,300 Zestimate®
    $159/sqft
    $4,985 Estimated rent

    Home value

    $919,300

    $864,000 - $974,000

    $4,985/mo

    Zestimate® history
    Loading
    Loading...

    Owner options

    List your home for rent

    $4,985/mo

    Rent Zestimate®

    Find your next renter with Zillow Rental Manager. Plus, with online applications, you can quickly screen prospective tenants – for free.

    Learn more

    $4,985/mo

    Rent Zestimate®

    Refinance and save

    $5,587/mo

    Est. payment

    Refinancing to a lower rate could help reduce your monthly payments and save thousands over the life of the loan.

    See today's rates

    $5,587/mo

    Est. payment

    Explore your selling options

    Work with a Zillow partner agent

    Leverage their expertise and Zillow's premium Showcase listings to get your home seen by more buyers.

    Get started

    List with your own agent

    Get your home in front of millions of buyers by listing it on Zillow.

    Learn how to do it

    Sell it yourself

    Take full control of how buyers see your home on Zillow by listing For Sale by Owner (FSBO).

    List your home

    What's special

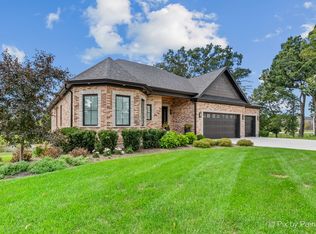
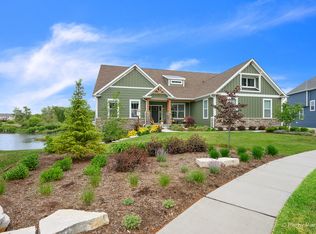
    Proudly presenting this spectacular Jelinek custom built brick front home with a total of 8522 square feet, 1ST FLOOR MASTER BEDROOM SUITE plus a walk-out basement on a private 1/3 acre lot (fencing allowed) overlooking a picturesque lake (44 feet from deck). This magnificent home ORIGINALLY BUILT FOR OVER $1.1M and recently over 100K of improvements is located in the exclusive "Old Bridge" neighborhood in the highly desirable Highland Woods Subdivision. Whether you are entertaining grandly or for everyday living, this home with over 5,700 square feet of finished living space is the perfect one for you. An impressive two-story foyer highlighted by an elegant crystal chandelier welcomes your guests. Architectural features, arched doorways, tray ceilings and custom trim throughout adds great style and design. Watch TV or just relax in the spacious family room with a masonry fireplace. The family room flows into an attractive kitchen complete with two-tiered island, new Stainless Steel appliances, two dishwashers, granite counter tops, built-in desk area, two walk-in pantries plus a spacious bay breakfast area will truly delight any chef. French doors lead to an executive office beautifully designed with built-in bookcases and granite tops. Wake up in the morning in your 1st floor luxurious master bedroom suite with a grand view of the scenic lake. The master bathroom truly feels like a spa complete with jetted tub, shower and dual vanity. Expansive mud room/laundry room complete with two dryers, washer, 2nd refrigerator, and built-in cubbie plus ample storage. A full bathroom with granite vanity and shower completes the 1st floor. The beautiful staircase leads to the 2nd floor featuring four additional great sized bedrooms (two Jack and Jill suites), all with large closet space and ceiling fans plus a huge bonus room (projector and screen stays). The 3,400 square foot walk-out basement is partially finished with Bedroom 6 (currently being used as a play room) with two walk-in closets plus a rough-in for future bathroom. Entire basement offers heated flooring. Enjoy summertime sitting on your large deck with stunning views of the lake overlooking a professionally landscaped yard. There is a luxury infrared built-in grill for barbecues. A back-up whole house generator assures you of no concerns should you ever lose power. Side load three car garage (enough room to store four cars) with epoxy flooring plus automotive lift (can be removed). Generously included in the sale of this home are wall mounted TV's, projector (2nd floor), home security system, exterior security cameras, Ring doorbell, in-ground sprinkler system and much more. This home has been meticulously cared for and is perfect for casual and formal settings. Highlighting the community is the extensive Owners Club, featuring a fitness center, water park, tennis and basketball courts, sand volleyball and a clubhouse. Children have a short walk to Country Trails Elementary School. Highland Woods is strategically located minutes from the Rt. 20 and I-90/Randall Rd corridor in the far west area of Elgin. School District #301. Time to make memories in your beautiful new home! CHECK OUT THE AMAZING 3D TOUR LINK!

    This property is not currently displayed as for sale or rent on Zillow. This may be different from what's on other websites or public sources.

    Facts & features

    Interior

    Bedrooms & bathrooms
    • Bedrooms: 6
    • Bathrooms: 4
    • Full bathrooms: 4
    Heating
    • Forced air, Gas
    Cooling
    • Central
    Appliances
    • Included: Dishwasher, Dryer, Garbage disposal, Microwave, Refrigerator, Washer
    Features
    • Flooring: Carpet, Hardwood, Slate
    • Basement: Partially Finished
    • Has fireplace: Yes
    Interior area
    • Total interior livable area: 5,767 sqft

    Property

    Parking
    • Total spaces: 3
    • Parking features: Garage - Attached
    Features
    • Exterior features: Brick
    • Has spa: Yes
    • On waterfront: Yes
    Lot
    • Size: 0.31 Acres
    Details
    • Parcel number: 0512152003

    Construction

    Type & style
    • Home type: SingleFamily
    Condition
    • Year built: 2008

    Utilities & green energy

    • Sewer: Sewer-Public

    Community & HOA

    HOA
    • Has HOA: Yes
    • HOA fee: $53 monthly
    Location
    • Region: Elgin

    Financial & listing details

    • Price per square foot: $159/sqft
    • Tax assessed value: $849,915
    • Annual tax amount: $21,677

    Price history

    DateEventPrice
    12/11/2020Sold$647,500-4.1%$112/sqft
    Source: MRED as distributed by MLS GRID #10937018 Report a problem
    11/7/2020Pending sale$675,000$117/sqft
    Source: Baird & Warner Fox Valley - Geneva #10897128 Report a problem
    10/12/2020Price change$675,000-3.4%$117/sqft
    Source: Baird & Warner Fox Valley - Geneva #10897128 Report a problem
    8/25/2020Price change$699,000-3.6%$121/sqft
    Source: Baird & Warner Fox Valley - Geneva #10790431 Report a problem
    8/11/2020Price change$725,000-1.3%$126/sqft
    Source: Baird & Warner Fox Valley - Geneva #10790431 Report a problem
    7/22/2020Listed for sale$734,900+6.5%$127/sqft
    Source: Baird & Warner Fox Valley - Geneva #10790431 Report a problem
    6/18/2010Sold$690,000-12.5%$120/sqft
    Source: MRED as distributed by MLS GRID #07014213 Report a problem
    5/30/2010Listed for sale$789,000-28.5%$137/sqft
    Source: Prudential Real Estate #07014213 Report a problem
    8/1/2008Sold$1,103,500$191/sqft
    Source: Public Record Report a problem

    Public tax history

    YearProperty taxesTax assessment
    2025$21,677 +5.2%$283,305 +18.4%
    2024$20,607 +3%$239,291 +10.5%
    2023$20,000 -2.1%$216,455 -2.9%
    2022$20,439 -0.6%$222,826 +3.5%
    2021$20,558 -0.1%$215,270 +1.8%
    2020$20,572 -0.9%$211,401 +1.7%
    2019$20,758 -2.3%$207,823 -1.4%
    2018$21,254 -5.3%$210,789 -3.2%
    2017$22,440 -10.1%$217,722
    2016$24,955 $217,722 +4.8%
    2015-- $207,849 +7.9%
    2014-- $192,679 -3.9%
    2013-- $200,483 -11.2%
    2012-- $225,649 -10.9%
    2011-- $253,381 -9.5%
    2010-- $280,033 -12.9%
    2009-- $321,413 +85.7%
    2008-- $173,125 +7021.6%
    2007-- $2,431
    2006-- $2,431
    Find assessor info on the county website

    Neighborhood: 60124

    Nearby schools

    GreatSchools rating
    Schools provided by the listing agent
    • Elementary: Country Trails Elementary School
    • Middle: Prairie Knolls Middle School
    • High: Central High School

    Source: The MLS. This data may not be complete. We recommend contacting the local school district to confirm school assignments for this home.

    Get a cash offer in 3 minutes
    Find out how much your home could sell for in as little as 3 minutes with a no-obligation cash offer.
    Estimated market value
    $919,300
    Get a cash offer in 3 minutes
    Find out how much your home could sell for in as little as 3 minutes with a no-obligation cash offer.
    Estimated market value
    $919,300