Skip main navigation
Sold for $700,000
  • $700,000

    3650 Osage Street, Denver, CO 80211

    2beds
    1,608sqft
    Townhouse
    Built in 2007
    871.2 Square Feet Lot
    $695,500 Zestimate®
    $435/sqft
    $3,690 Estimated rent

    Home value

    $695,500

    $654,000 - $737,000

    $3,690/mo

    Zestimate® history
    Loading
    Loading...

    Owner options

    List your home for rent

    $3,690/mo

    Rent Zestimate®

    Find your next renter with Zillow Rental Manager. Plus, with online applications, you can quickly screen prospective tenants – for free.

    Learn more

    $3,690/mo

    Rent Zestimate®

    Refinance and save

    $4,220/mo

    Est. payment

    Refinancing to a lower rate could help reduce your monthly payments and save thousands over the life of the loan.

    See today's rates

    $4,220/mo

    Est. payment

    Explore your selling options

    Work with a Zillow partner agent

    Leverage their expertise and Zillow's premium Showcase listings to get your home seen by more buyers.

    Get started

    List with your own agent

    Get your home in front of millions of buyers by listing it on Zillow.

    Learn how to do it

    Sell it yourself

    Take full control of how buyers see your home on Zillow by listing For Sale by Owner (FSBO).

    List your home

    What's special

    City viewsRooftop patioTwo balconiesOpen-concept main levelJack-and-jill bath accessIn-unit laundryStainless steel appliances
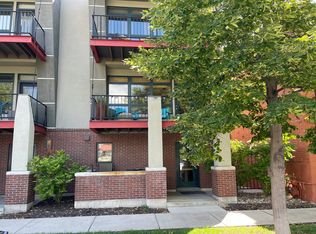
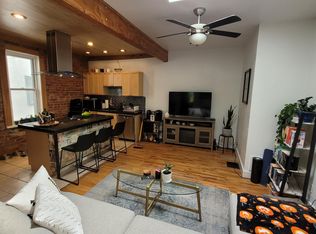
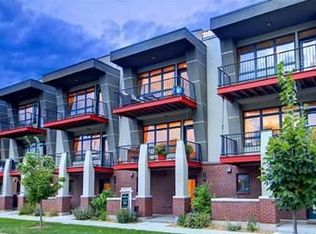
    Modern LoHi Living: End-Unit with Rooftop Patio & City Views! Welcome to 3650 Osage Street, a rare end-unit townhome in the heart of LoHi with rooftop views and unbeatable walkability. This 2-bedroom + office, 3-bath home offers over 1,600 sq ft of living space, a 2-car garage, two balconies, and a rooftop terrace with water and gas hookups. The open-concept main level features hardwood floors, granite counters, stainless steel appliances, and a bright living area. Upstairs includes two bedrooms, including a primary suite with a balcony and Jack-and-Jill bath access. Highlights include end-unit privacy, abundant natural light, two-zone HVAC, and in-unit laundry. Enjoy the best of LoHi blocks from Root Down, Avanti, and LoHi Athletic Club, with quick access to Downtown, I-25, Sunnyside, Highlands, and Jefferson Park. This is your opportunity to live at the center of one of Denver’s most vibrant neighborhoods.

    Zillow last checked:

    Listing updated:

    Listed by:

    Katina Farrell 720-295-8848 offers@homesbykatina.com,

    MB Homes By Katina

    Bought with:

    Claudia Castillo, 100076846

    Keller Williams Preferred Realty

    Source: REcolorado as distributed by MLS GRID,MLS#: 7634585MLS Logo

    Facts & features

    Interior

    Bedrooms & bathrooms
    • Bedrooms: 2
    • Bathrooms: 3
    • Full bathrooms: 1
    • 3/4 bathrooms: 1
    • 1/2 bathrooms: 1
    • Main level bathrooms: 1
    Bedroom
    • Description: Big Windows, Large Balcony
    • Features: Primary Suite
    • Level: Upper
    • Area: 320 Square Feet
    • Dimensions: 16 x 20
    Bedroom
    • Description: En-Suite, Easy Access To Laundry
    • Level: Upper
    • Area: 143 Square Feet
    • Dimensions: 11 x 13
    Bathroom
    • Description: Shower, Dual Sinks
    • Level: Upper
    Bathroom
    • Level: Main
    Other
    • Level: Upper
    Family room
    • Description: Large Open Great Room / Dining / Kitchen
    • Level: Upper
    • Area: 400 Square Feet
    • Dimensions: 20 x 20
    Kitchen
    • Description: Open & Perfect For Entertaining
    • Level: Upper
    Laundry
    • Level: Upper
    Office
    • Description: Great Private Office Space On The Main Level
    • Level: Main
    • Area: 117 Square Feet
    • Dimensions: 9 x 13
    Heating
    • Heat Pump
    Cooling
    • Central Air
    Appliances
    • Included: Cooktop, Dishwasher, Disposal, Microwave, Oven, Refrigerator, Self Cleaning Oven, Washer
    Features
    • Flooring: Carpet, Tile, Wood
    • Windows: Double Pane Windows
    • Has basement: No
    • Common walls with other units/homes: End Unit
    Interior area
    • Total structure area: 1,608
    • Total interior livable area: 1,608 sqft
    • Finished area above ground: 1,608

    Property

    Parking
    • Total spaces: 2
    • Parking features: Concrete
    • Attached garage spaces: 2
    Features
    • Levels: Two
    • Stories: 2
    • Entry location: Ground
    • Patio & porch: Front Porch, Patio, Rooftop
    • Exterior features: Balcony, Gas Grill
    Lot
    • Size: 871.20 sqft
    Details
    • Parcel number: 228110040
    • Zoning: U-MX-3
    • Special conditions: Standard

    Construction

    Type & style
    • Home type: Townhouse
    • Architectural style: Contemporary
    • Property subtype: Townhouse
    • Attached to another structure: Yes
    Materials
    • Frame, Stucco
    • Roof: Composition
    Condition
    • Year built: 2007

    Utilities & green energy

    • Sewer: Public Sewer
    • Water: Public

    Community & neighborhood

    Location
    • Region: Denver
    • Subdivision: Lohi

    HOA & financial

    HOA
    • Has HOA: Yes
    • HOA fee: $225 monthly
    • Services included: Insurance, Maintenance Grounds, Maintenance Structure, Sewer, Snow Removal, Water
    • Association name: 3650 Osage Townhomes
    • Association phone: 646-729-4643

    Other

    Other facts
    • Listing terms: Cash,Conventional,FHA,VA Loan
    • Ownership: Individual

    Price history

    DateEventPrice
    1/26/2026Sold$700,000$435/sqft
    Source: REcolorado as distributed by MLS GRID #7634585 Report a problem
    12/12/2025Pending sale$700,000$435/sqft
    Source: REcolorado as distributed by MLS GRID #7634585 Report a problem
    10/30/2025Price change$700,000-3.4%$435/sqft
    Source: REcolorado as distributed by MLS GRID #7634585 Report a problem
    9/29/2025Price change$725,000-3.3%$451/sqft
    Source: REcolorado as distributed by MLS GRID #7634585 Report a problem
    8/31/2025Price change$750,000-2%$466/sqft
    Source: REcolorado as distributed by MLS GRID #7634585 Report a problem
    8/5/2025Price change$765,000-4.4%$476/sqft
    Source: REcolorado as distributed by MLS GRID #7634585 Report a problem
    7/24/2025Listed for sale$800,000$498/sqft
    Source: REcolorado as distributed by MLS GRID #7634585 Report a problem

    Public tax history

    Tax history is unavailable.

    Neighborhood: Highland

    Nearby schools

    GreatSchools rating
    Schools provided by the listing agent
    • Elementary: Trevista at Horace Mann
    • Middle: Strive Sunnyside
    • High: North
    • District: Denver 1

    Source: REcolorado as distributed by MLS GRID. This data may not be complete. We recommend contacting the local school district to confirm school assignments for this home.

    Get a cash offer in 3 minutes
    Find out how much your home could sell for in as little as 3 minutes with a no-obligation cash offer.
    Estimated market value
    $695,500
    Get a cash offer in 3 minutes
    Find out how much your home could sell for in as little as 3 minutes with a no-obligation cash offer.
    Estimated market value
    $695,500