Skip main navigation
Sold for $105,000
  • $105,000

    3650 S Federal Boulevard LOT 144, Englewood, CO 80110

    2beds
    1,056sqft
    Manufactured Home
    Built in 1992
    2,000 Square Feet Lot
    $126,800 Zestimate®
    $99/sqft
    $2,016 Estimated rent

    Home value

    $126,800

    $107,000 - $151,000

    $2,016/mo

    Zestimate® history
    Loading
    Loading...

    Owner options

    List your home for rent

    $2,016/mo

    Rent Zestimate®

    Find your next renter with Zillow Rental Manager. Plus, with online applications, you can quickly screen prospective tenants – for free.

    Learn more

    $2,016/mo

    Rent Zestimate®

    Refinance and save

    $489/mo

    Est. payment

    Refinancing to a lower rate could help reduce your monthly payments and save thousands over the life of the loan.

    See today's rates

    $489/mo

    Est. payment

    Explore your selling options

    Work with a Zillow partner agent

    Leverage their expertise and Zillow's premium Showcase listings to get your home seen by more buyers.

    Get started

    List with your own agent

    Get your home in front of millions of buyers by listing it on Zillow.

    Learn how to do it

    Sell it yourself

    Take full control of how buyers see your home on Zillow by listing For Sale by Owner (FSBO).

    List your home

    What's special

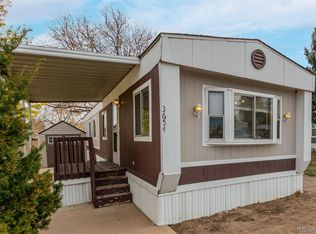
    Welcome Ridgeline at River Run! This fabulous manufactured home and RV Resort neighborhood is a 55+ Active Lifestyle Community located just 10 miles south of downtown Denver. This home on lot #144 is in the most ideal location within the community and features so many recent updates to make this 2 bed, 2 (full) bath home truly move-in ready. New Gravinas double-paned windows, new luxury vinyl flooring, new swamp cooler, new modern bathroom vanities, new gas cooktop and microwave, freshly painted kitchen cabinets, new exterior paint, and a newly poured cement walkway to the back shed are just a few of the fabulous updates this home includes. With a desirable open floor plan and nice kitchen island, entertaining is easy! An additional 240 sq ft enclosed bonus room allows this home to live large! Lot #144 is on a private corner with a beautiful shade tree and spacious grassy front yard and is adjacent to the recently updated pool, hot tub, and community clubhouse with gym. All appliances including washer and dryer are included! Water is included in the monthly lot lease. Ridgeline is situated perfectly along the Bear Creek Trail, US 285, the shops at River Point and is only minutes from 470. Ridgeline provides you with resort-style amenities, neighborhood events and a low-maintenance lifestyle! Lot lease includes water, sewer, trash.

    Zillow last checked:

    Listing updated:

    Listed by:

    Maritt Bird 303-579-1420 maritt.bird@theagencyre.com,

    The Agency - Denver

    Bought with:

    Jennifer Walthall, 40042238

    Metro 21 Real Estate Group

    Source: REcolorado as distributed by MLS GRID,MLS#: 8943719MLS Logo

    Facts & features

    Interior

    Bedrooms & bathrooms
    • Bedrooms: 2
    • Bathrooms: 2
    • Full bathrooms: 2
    • Main level bathrooms: 2
    • Main level bedrooms: 2
    Primary bedroom
    • Description: Huge ~ Easily Fits A King Bed + Walk-In Closet
    • Level: Main
    Bedroom
    • Description: Adjacent To The 2nd Full Bath
    • Level: Main
    Primary bathroom
    • Description: Oversized Tub, New Vanity And Storage Cabinets
    • Level: Main
    Bathroom
    • Description: New Vanity
    • Level: Main
    Bonus room
    • Description: Not Included In Sq Ft--Huge Enclosed Front Porch
    • Level: Main
    Kitchen
    • Description: Updated Luxury Vinyl Flooring
    • Level: Main
    Laundry
    • Description: Washer & Dryer Included
    • Level: Main
    Living room
    • Description: Sunny & Spacious
    • Level: Main
    Heating
    • Forced Air
    Cooling
    • Evaporative Cooling
    Appliances
    • Included: Dishwasher, Disposal, Dryer, Microwave, Range, Range Hood, Refrigerator, Washer
    Features
    • Ceiling Fan(s), Kitchen Island, Open Floorplan, Pantry, Primary Suite, Smoke Free
    • Flooring: Carpet, Vinyl
    • Windows: Double Pane Windows
    Interior area
    • Total structure area: 1,056
    • Total interior livable area: 1,056 sqft
    • Finished area above ground: 1,056
    • Finished area below ground: 0

    Property

    Parking
    • Total spaces: 2
    • Parking features: Asphalt
    • Carport spaces: 2
    Features
    • Patio & porch: Covered, Deck, Front Porch
    • Park: Ridgeline at River Run
    Lot
    • Size: 2,000 Square Feet
    Details
    • Parcel number: 900052940001
    • On leased land: Yes
    • Lease amount: $930
    • Land lease expiration date: 1703980800000
    • Special conditions: Standard

    Construction

    Type & style
    • Home type: MobileManufactured
    • Architectural style: Traditional
    • Property subtype: Manufactured Home
    Materials
    • Other
    • Roof: Metal,Other
    Condition
    • Year built: 1992

    Utilities & green energy

    • Sewer: Public Sewer

    Community & HOA

    Community
    • Senior community: Yes
    HOA
    • Has HOA: Yes
    • Amenities included: Clubhouse, Pool
    • HOA name: Ridgeline at River Run
    • HOA phone: 303-276-5540
    Location
    • Region: Englewood

    Financial & listing details

    • Price per square foot: $99/sqft
    • Tax assessed value: $38,500
    • Annual tax amount: $544
    • Date on market: 12/6/2023
    • Listing terms: Cash,Other
    • Exclusions: Seller's Personal Property
    • Ownership: Agent Owner
    • Body type: Single Wide

    Price history

    DateEventPrice
    1/29/2024Sold$105,000$99/sqft
    Source: REcolorado as distributed by MLS GRID #8943719 Report a problem
    12/14/2023Pending sale$105,000$99/sqft
    Source: REcolorado as distributed by MLS GRID #8943719 Report a problem
    12/6/2023Price change$105,000-6.3%$99/sqft
    Source: REcolorado as distributed by MLS GRID #8943719 Report a problem
    12/2/2023Price change$112,000-5.9%$106/sqft
    Source: Owner Report a problem
    11/23/2023Price change$119,000-7.8%$113/sqft
    Source: Owner Report a problem
    11/19/2023Listed for sale$129,000$122/sqft
    Source: Owner Report a problem

    Public tax history

    YearProperty taxesTax assessment
    2025$544 $2,406
    2024-- --
    2023$143 -1%$2,605 -16.2%
    2022$145 $3,107 -2.8%
    2021-- $3,196 -7.4%
    2020$163 +191.4%$3,453
    2019$56 $3,453 +223.3%
    2018$56 +17.9%$1,068
    2017$47 $1,068 +9%
    2016-- $980
    2015-- $980 -26.3%
    2014$45 $1,330
    2013-- $1,330
    2012-- $1,330
    2011$113 +1.2%$1,330 -11.9%
    2010$112 +50.3%$1,510
    2009$75 $1,510 -24.1%
    2008-- $1,990 +0.1%
    2007-- $1,989 -9.7%
    2006-- $2,202
    2005-- $2,202 -25.1%
    2002$201 -23.4%$2,940 -10.6%
    2001$263 $3,290
    Find assessor info on the county website

    Neighborhood: 80110

    Nearby schools

    GreatSchools rating
    Schools provided by the listing agent
    • Elementary: Sheridan
    • Middle: Sheridan
    • High: Sheridan
    • District: Sheridan 2

    Source: REcolorado as distributed by MLS GRID. This data may not be complete. We recommend contacting the local school district to confirm school assignments for this home.

    Get a cash offer in 3 minutes
    Find out how much your home could sell for in as little as 3 minutes with a no-obligation cash offer.
    Estimated market value
    $126,800
    Get a cash offer in 3 minutes
    Find out how much your home could sell for in as little as 3 minutes with a no-obligation cash offer.
    Estimated market value
    $126,800