THE PERFECT LOT! Welcome to this FULLY REMODELED two bedroom one bathroom single wide located in the age qualified 55+ community of Ridgeline at River Run! This lot sits on the outskirts of the community, located directly next to Bear Creek. With the trail being conveniently located next to your new home, you can take yourself anywhere from Englewood all the way to Morrison or Evergreen! Inside you will be pleased to see the open and bright floor plan that includes NEW luxury vinyl flooring throughout and FRESH paint! The family room is truly a place that you will be proud to gather friends or family in, with a perfect layout and a MAGNIFICENT wood burning fireplace with a stone surround, you will have no trouble making this space your own! From the family room you are conveniently just a few steps away from your new kitchen. This kitchen features fresh white cabinetry, lavish black quartz countertops, and NEWER appliances! Just down the hall, you will find both bedrooms which have also been updated with FRESH paint and BRAND NEW carpet! These two bedrooms share one fully remodeled bathroom which hosts a beautifully tiled shower tub combo, and a NEW double sink vanity with quartz countertops! This home has so many things to offer! With a great lot, large carport, new paint, fresh flooring, and newer appliances, what are you waiting for? DON'T MISS OUT, CALL TO SCHEDULE A SHOWING TODAY! Microwave and dishwasher to be installed before closing.
Sold for $125,000
$125,000
3650 S Federal Boulevard LOT 2, Englewood, CO 80110
2beds
938sqft
Manufactured Home
Built in 1979
-- sqft lot
$133,200 Zestimate®
$133/sqft
$1,824 Estimated rent
Home value
$133,200
$113,000 - $155,000
$1,824/mo
Zestimate® history
Owner options
List your home for rent
$1,824/mo
Rent Zestimate®
Find your next renter with Zillow Rental Manager. Plus, with online applications, you can quickly screen prospective tenants – for free.
$1,824/mo
Rent Zestimate®
Refinance and save
$1,583/mo
Est. payment
Refinancing to a lower rate could help reduce your monthly payments and save thousands over the life of the loan.
$1,583/mo
Est. payment
Explore your selling options
Work with a Zillow partner agent
Leverage their expertise and Zillow's premium Showcase listings to get your home seen by more buyers.
Get startedList with your own agent
Get your home in front of millions of buyers by listing it on Zillow.
Learn how to do itSell it yourself
Take full control of how buyers see your home on Zillow by listing For Sale by Owner (FSBO).
List your homeWhat's special
Fresh flooringFresh white cabinetryLavish black quartz countertopsQuartz countertopsLarge carportGreat lotFully remodeled bathroom
Zillow last checked:
Listing updated:
Listed by:
Jennifer Walthall 303-257-5652 jennifer@metro21realestate.com,
Metro 21 Real Estate Group,
Lucas Akers 303-430-4663,
Metro 21 Real Estate Group
Bought with:
Jennifer Walthall, 40042238
Metro 21 Real Estate Group
Lucas Akers, 100016451
Metro 21 Real Estate Group
Source: REcolorado as distributed by MLS GRID,MLS#: 6538062
Facts & features
Interior
Bedrooms & bathrooms
- Bedrooms: 2
- Bathrooms: 1
- Full bathrooms: 1
- Main level bathrooms: 1
- Main level bedrooms: 2
Primary bedroom
- Description: New Plush Carpet!!! Fresh Paint!
- Level: Main
Bedroom
- Description: Fresh Paint And Plush Carpet.
- Level: Main
Bathroom
- Description: Brand New Double Sink Vanity! New Quartz Countertops!
- Level: Main
Family room
- Description: Open Family Room With Vaulted Ceilings! Gorgeous Woodburning Fireplace.
- Level: Main
Kitchen
- Description: Black Quartz Countertops! Newer Appliances!
- Level: Main
Laundry
- Description: Washer And Dryer Included!!
- Level: Main
Heating
- Forced Air
Cooling
- Evaporative Cooling
Appliances
- Included: Dishwasher, Dryer, Microwave, Oven, Refrigerator, Washer
Features
- Eat-in Kitchen, Open Floorplan, Quartz Counters, Smoke Free, Vaulted Ceiling(s)
- Flooring: Carpet, Vinyl
- Windows: Window Coverings
- Has fireplace: Yes
- Fireplace features: Family Room
Interior area
- Total structure area: 938
- Total interior livable area: 938 sqft
- Finished area above ground: 938
- Finished area below ground: 0
Property
Parking
- Total spaces: 2
- Parking features: Asphalt
- Carport spaces: 2
Features
- Patio & porch: Front Porch
- Exterior features: Rain Gutters, Water Feature
- Park: Ridgeline at River Run
Details
- Parcel number: 032575034
- On leased land: Yes
- Lease amount: $1,000
- Land lease expiration date: 1736985600000
- Special conditions: Standard
Construction
Type & style
- Home type: MobileManufactured
- Property subtype: Manufactured Home
Materials
- Wood Siding
- Roof: Metal
Condition
- Year built: 1979
Utilities & green energy
- Electric: 110V
- Sewer: Public Sewer
- Water: Public
- Utilities for property: Cable Available, Electricity Connected, Internet Access (Wired), Natural Gas Connected, Phone Available
Community & HOA
Community
- Senior community: Yes
HOA
- Has HOA: Yes
- Amenities included: Clubhouse, Pool
- HOA fee: $1,000 monthly
- HOA name: Ridgeline at River Run
- HOA phone: 720-739-6285
Location
- Region: Englewood
Financial & listing details
- Price per square foot: $133/sqft
- Tax assessed value: $38,400
- Annual tax amount: $142
- Date on market: 1/18/2024
- Listing terms: Cash,Conventional
- Exclusions: Sellers Personal Property.
- Ownership: Agent Owner
- Electric utility on property: Yes
- Body type: Single Wide
Price history
| Date | Event | Price |
|---|---|---|
| 2/26/2024 | Sold | $125,000-3.1%$133/sqft |
Source:  REcolorado as distributed by MLS GRID #6538062 Report a problem REcolorado as distributed by MLS GRID #6538062 Report a problem | ||
| 2/5/2024 | Pending sale | $129,000$138/sqft |
Source: REcolorado as distributed by MLS GRID #6538062 Report a problem | ||
| 1/18/2024 | Listed for sale | $129,000$138/sqft |
Source: REcolorado as distributed by MLS GRID #6538062 Report a problem | ||
Public tax history
| Year | Property taxes | Tax assessment |
|---|---|---|
| 2025 | $380 | $2,400 |
| 2024 | -- | -- |
| 2023 | $142 +1942.3% | $2,598 -15.2% |
| 2022 | $7 | $3,065 -2.8% |
| 2021 | -- | $3,153 +76.3% |
| 2020 | $84 +9.9% | $1,788 -40.9% |
| 2019 | $77 | $3,024 +312% |
| 2018 | $77 +17.9% | $734 |
| 2017 | $65 | $734 +9.1% |
| 2016 | -- | $673 |
| 2015 | -- | $673 +16.4% |
| 2014 | $62 | $578 -0.3% |
| 2013 | -- | $580 |
| 2012 | -- | $580 |
| 2011 | $44 +1.1% | $580 |
| 2010 | $43 -25% | $580 |
| 2009 | $57 | $580 -24.9% |
| 2008 | -- | $772 |
| 2007 | -- | $772 |
| 2006 | -- | $772 |
| 2005 | -- | $772 -47.5% |
| 2002 | $109 -11.8% | $1,470 -5.2% |
| 2001 | $124 | $1,550 |
Find assessor info on the county website
Neighborhood: 80110
Nearby homes
- $92,6001 bd1 ba784 sqft3650 S Federal Blvd #8-RV8, Englewood, CO 80110Off Market

- $159,0002 bd2 ba960 sqft3650 S Federal Blvd #15-RV15, Englewood, CO 80110New Construction
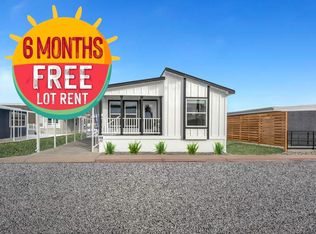
- $159,0002 bd2 ba960 sqft3650 S Federal Blvd #12-RV12, Englewood, CO 80110New Construction

- $85,0001 bd1 ba704 sqft3650 S Federal Blvd #11-RV11, Englewood, CO 80110New Construction
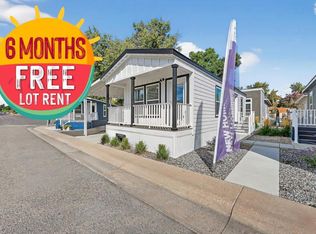
- $180,0002 bd2 ba960 sqft3650 S Federal Blvd #19-RV19, Englewood, CO 80110New Construction
- $185,0002 bd2 ba960 sqft3650 S Federal Blvd #5-MH5, Englewood, CO 80110New Construction
- $155,0003 bd2 ba1k sqft3650 S Federal Blvd LOT 101, Englewood, CO 80110Sold
- $103,0002 bd2 ba906 sqft3650 S Federal Blvd SPACE 149, Sheridan, CO 80110Sold
Nearby schools
GreatSchools rating
- 3/10Fort Logan NorthgateGrades: 3-8Distance: 0.6 mi
- 5/10Sheridan High SchoolGrades: 9-12Distance: 0.5 mi
- NASheridan Elementary SchoolGrades: K-2Distance: 1 mi
Schools provided by the listing agent
- Elementary: Fort Logan Northgate
- Middle: Fort Logan Northgate
- High: Sheridan
- District: Sheridan 2
Source: REcolorado as distributed by MLS GRID. This data may not be complete. We recommend contacting the local school district to confirm school assignments for this home.
Get a cash offer in 3 minutes
Find out how much your home could sell for in as little as 3 minutes with a no-obligation cash offer.
Estimated market value
$133,200
Get a cash offer in 3 minutes
Find out how much your home could sell for in as little as 3 minutes with a no-obligation cash offer.
Estimated market value
$133,200
- Colorado
- Arapahoe County
- Englewood
- 80110
- 3650 S Federal Boulevard LOT 2
Nearby cities
Nearby neighborhoods
Nearby zip codes
Other Englewood Topics
