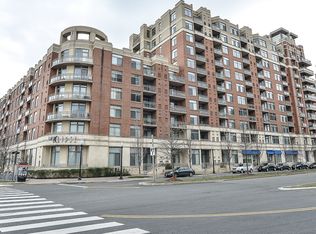
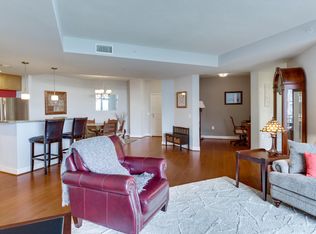
Second Opportunity after the buyer failed to settle. Back on the market with a new lower price! Check recent sales. Great price on this spacious two bedroom, two bath plus den unit with two parking spaces and water views in the sought after Eclipse. Lifestyle living at its finest! Concierge level service and pet friendly building. Planes, trains, automobiles, and boats - this unit has them all. Enjoy Monument, Masonic Temple, Potomac and Four Mile Run views year-round, but especially when the leaves are off the trees. The rivers are so close and sparkle on crisp fall and winter days. You can even see Nat's scoreboard light up during a game! Watch Fourth of July and Alexandria City Fireworks from your private balcony. Million Dollar Views, without the million-dollar price tag. This unit affords tons of privacy, with water and parkland views on two sides. Great distant vistas. Sought after tier in The Eclipse.-large square footage, water views, separate den, bright natural light much more! The original owner of 17 years made the hard decision to sell and move closer to family. The Eclipse is part of the National Landing neighborhood which is so close to everything. New Potomac Yard Metro station is just blocks away, as is the new Virginia Tech Innovation Alexandria Campus. Lots of energy and development in the area. Lots of large windows and doors to see the Potomac River, Washington DC Skyline, National monument buildings as well as a great view of the Alexandria Masonic Temple from the den window. Living room built-in shelving, wall mounted TV and Bose surround sound stereo system conveys. The kitchen features, granite countertops, stainless steel appliances and gas cooking. Several of the appliances are just a year old and there is lots of counter and storage space. Off the foyer hallway is a newer stackable washer and dryer unit. The owner's suite is large and enjoys a wonderful ever changing view. Lie in bed and watch the planes line up coming in for a landing. There is a walk-in closet with custom California Closet wood built-in system with drawers, shelves and hanging areas. In addition there is a second large closet included in the owner's suite along with a renovated shower, double vanity with granite countertop and side by side showers. Everyone gets their own shower! The second bedroom is a spacious ensuite with a full bath, and also affords monument and river views. If you are not familiar with The Eclipse there is an amazing large party room on floor 6 with a theater room, great entertaining spaces, and a spacious outdoor rooftop deck with spectacular views!!!! You won't want to leave. This area can be enjoyed by residents 24/7 if not privately reserved for an event. A wonderful place to unwind and relax and feel like you are always on vacation. The condo also has an outdoor pool, a fitness center on level both on level 2 and all three amenities are in the same building as this unit. This home is being sold with two side by side parking spaces on P2 which are very close to the elevator. There is a secure extra storage bin that comes with the unit. Various retail establishments are on site as well as a large Harris Teeter grocery store complete with pharmacy, making it so convenient and easy to shop and dine. There is also a private child day care facility on site and a tot-lot for Eclipse residents only. This unit is one of the largest in the development and offers a wraparound balcony with wonderful river, city and monument views. So much activity to watch and enjoy. Come be a part of this growing area and enjoy all the benefits the National Landing neighborhood affords, as well as unknown future developments. The building is lifestyle living at its best! Concierge service, convenient location, and great amenities. Don't miss this second opportunity!
Sold for $754,000
Zillow last checked:
Listing updated:
Bought with:
Keri Shull, 618083
EXP Realty, LLC
Jordan Rucker, 0225266771
EXP Realty, LLC
Source: Bright MLS,MLS#: VAAR2050864
Price history
| Date | Event | Price |
|---|---|---|
| 3/24/2025 | Sold | $754,000-2.7%$539/sqft |
Source:  Bright MLS #VAAR2050864 Report a problem Bright MLS #VAAR2050864 Report a problem | ||
| 2/16/2025 | Contingent | $775,000$554/sqft |
Source: Bright MLS #VAAR2050864 Report a problem | ||
| 2/1/2025 | Price change | $775,000-1.8%$554/sqft |
Source: Bright MLS #VAAR2050864 Report a problem | ||
| 11/16/2024 | Price change | $789,000-1.3%$564/sqft |
Source:  Long & Foster Broker Feed #VAAR2050864 Report a problem Long & Foster Broker Feed #VAAR2050864 Report a problem | ||
| 10/29/2024 | Pending sale | $799,000$571/sqft |
Source: Long & Foster Broker Feed #VAAR2045116 Report a problem | ||
| 9/30/2024 | Contingent | $799,000$571/sqft |
Source: Bright MLS #VAAR2045116 Report a problem | ||
| 7/2/2024 | Price change | $799,000-3.2%$571/sqft |
Source: Long & Foster Broker Feed #VAAR2045116 Report a problem | ||
| 6/13/2024 | Price change | $825,000-2.8%$590/sqft |
Source: Long & Foster Broker Feed #VAAR2045116 Report a problem | ||
| 5/24/2024 | Listed for sale | $849,000$607/sqft |
Source: Long & Foster Broker Feed #VAAR2041222 Report a problem | ||
| 5/10/2024 | Listing removed | -- |
Source: Bright MLS #VAAR2041222 Report a problem | ||
| 4/27/2024 | Price change | $849,000-2.3%$607/sqft |
Source: Bright MLS #VAAR2041222 Report a problem | ||
| 4/8/2024 | Price change | $869,000-3.3%$621/sqft |
Source: Bright MLS #VAAR2041222 Report a problem | ||
| 3/15/2024 | Listed for sale | $899,000+26.6%$643/sqft |
Source: Bright MLS #VAAR2041222 Report a problem | ||
| 6/27/2007 | Sold | $710,209$508/sqft |
Source: Public Record Report a problem | ||
Nearby homes
- $446,6001 bd1 ba853 sqft3650 S Glebe Rd UNIT 657, Arlington, VA 22202Off Market
- $440,4001 bd1 ba843 sqft3650 S Glebe Rd UNIT 558, Arlington, VA 22202Off Market
- $744,2002 bd2 ba1.4k sqft3650 S Glebe Rd UNIT 462, Arlington, VA 22202Off Market
- $680,5002 bd2 ba1.2k sqft3650 S Glebe Rd UNIT 949, Arlington, VA 22202Off Market
Get a cash offer in 3 minutes
Find out how much your home could sell for in as little as 3 minutes with a no-obligation cash offer.
Estimated market value
$750,400
