Looking for a 3-bedroom bi-level in Hanover Farms with a pool, flexible lower level, and nearby park access? This Bethlehem home at 3650 Stephen Crane Ln offers 3 bedrooms plus an office or possible 4th bedroom, 1.5 baths, an in-ground pool, covered patio, and inviting living spaces.
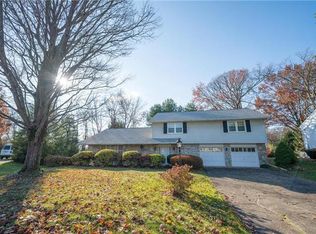
Charming bi-level located just feet from a nearby park in the desirable Hanover Farms community. Priced at $414,900, this adorable Bethlehem home features gleaming hardwood floors, a comfortable living room with a cozy pellet stove for an economical heat source, a dining room, and a nicely decorated kitchen. The main level offers 3 large bedrooms and a beautifully remodeled full bathroom with a double sink.
Downstairs, you will find a spacious family room with an existing chimney flue, giving the next owner the option to reinstall a fireplace if desired. The lower level also includes an office or possible 4th bedroom, an additional powder room, and a laundry room, making the layout practical for work, guests, hobbies, or everyday living.
Outdoor living is a standout feature with a wonderful in-ground pool and an adjacent covered patio, perfect for summer entertaining and relaxing at home. The property also includes a 1-car garage plus driveway parking for 3 vehicles, with public water, public sewer, and public electric for everyday convenience.
Located in Bethlehem’s Hanover Farms neighborhood and within Bethlehem Area School District, this 3-bedroom bi-level in Hanover Farms offers the right mix of comfort, flexibility, outdoor enjoyment, and location.
Sold for $414,900
Zillow last checked:
Listing updated:
Bought with:
Mckayla L. O'Connell, RS356073
Coldwell Banker Hearthside
Source: GLVR,MLS#: 780302 Originating MLS: Lehigh Valley MLS
Originating MLS: Lehigh Valley MLSPrice history
| Date | Event | Price |
|---|---|---|
| 8/7/2026 | Sold | $414,900$138/sqft |
Source:  GLVR #780302 Report a problem GLVR #780302 Report a problem | ||
| 7/14/2026 | Pending sale | $414,900$138/sqft |
Source: GLVR #780302 Report a problem | ||
| 7/7/2026 | Listed for sale | $414,900+121.9%$138/sqft |
Source: GLVR #780302 Report a problem | ||
| 6/15/2017 | Sold | $187,000-6.5%$62/sqft |
Source: GLVR #536858 Report a problem | ||
| 4/11/2017 | Price change | $199,900-2.4%$67/sqft |
Source: Howard Hanna - Lehigh Valley - The Frederick Group #536858 Report a problem | ||
| 2/22/2017 | Price change | $204,900-4.7%$68/sqft |
Source: Howard Hanna - Lehigh Valley - The Frederick Group #536858 Report a problem | ||
| 1/10/2017 | Listed for sale | $214,900$72/sqft |
Source: Frederick Group/The #536858 Report a problem | ||
Nearby homes
Get a cash offer in 3 minutes
Find out how much your home could sell for in as little as 3 minutes with a no-obligation cash offer.
Estimated market value
$415,900
