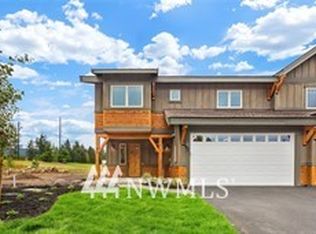
Located on the golf course! This beautifully maintained, fully furnished 4-bedroom, 4.5-bath townhome puts you in the heart of the resort. The spacious, fully equipped kitchen opens to the dining and living areas, creating an inviting space for gathering. Every bedroom offers a private en-suite bath. Sleeping accommodations include 3 king beds, and 2 bunk beds—perfect for hosting friends. Designed for effortless ownership, features include Smart Home technology, 2 tankless water heaters, owner lock-off closets, and abundant storage. Enjoy your fully fenced backyard with covered patio, outdoor furniture, hot tub and gas BBQ. Also, roof heat strips. Trailhead residents enjoy a private pool, Jacuzzi, fire pit and BBQ area. Just a short walk to the newly opened Suncadia Social, featuring restaurants, coffee, and a grocery store. 2 golf courses to enjoy. Turnkey and ready to enjoy as a vacation retreat, full-time residence, or short-term rental. HOA dues are $515/month and include snow removal, front/back landscaping and sprinkler maintenance.This is the ultimate lock-and-leave Suncadia getaway—easy to own, easy to enjoy, and exceptionally located. Enjoy tons of trails for hiking, holiday events, 20 min. to the ski resort and walking distance to the Cle Elum river for great fishing! Only1.5 from Bellevue. Perfect get away. This has been a successful Short Term Rental. Shown by appt only.
Active
Listed by: HomeSmart Realty Group • Tamara Hatch • 206-271-4488
$1,250,000
3650 Suncadia Trail, Cle Elum, WA 98922
4beds
2,205sqft
Single Family Residence
Built in 2019
3,715 Square Feet Lot
$1,208,300 Zestimate®
$567/sqft
$515/mo HOA
What's special
Fully furnishedOutdoor furnitureInviting space for gatheringOwner lock-off closetsHot tubAbundant storageGas bbq
- --
- on Zillow
- 203
- views
- 4
- saves
Likely to sell faster than
Zillow last checked:
Listing updated:
Listed by:
Tamara Hatch 206-271-4488 tammyshatch@gmail.com,
HomeSmart Realty Group
Source: NWMLS as distributed by MLS GRID,MLS#: 2591215
Facts & features
Interior
Bedrooms & bathrooms
- Bedrooms: 4
- Bathrooms: 5
- Full bathrooms: 1
- 3/4 bathrooms: 3
- 1/2 bathrooms: 1
Primary bedroom
- Level: Second
Bedroom
- Level: Second
Bedroom
- Level: Second
Bedroom
- Level: Second
Bathroom full
- Level: Second
Bathroom three quarter
- Level: Second
Bathroom three quarter
- Level: Second
Bathroom three quarter
- Level: Second
Other
- Level: Lower
Dining room
- Level: Main
Entry hall
- Level: Main
Great room
- Level: Main
Kitchen with eating space
- Level: Main
Living room
- Level: Main
Utility room
- Level: Main
Heating
- Fireplace, 90%+ High Efficiency, Forced Air, Heat Pump, Natural Gas
Cooling
- 90%+ High Efficiency
Appliances
- Included: Dishwasher, Disposal, Dryer, Microwave, Refrigerator, Stove(s)/Range(s), Tankless Water Heater, Washer, Dishwasher(s), Dryer(s), Garbage Disposal, Microwave(s), Refrigerator(s), Washer(s), Water Heater: 2 tankless, Water Heater Location: garage
Features
- Bath Off Primary, Dining Room, High Tech Cabling
- Flooring: Ceramic Tile, Laminate, Carpet
- Windows: Dbl Pane/Storm Window
- Basement: None
- Number of fireplaces: 1
- Fireplace features: Gas, Main Level: 1, Fireplace
Interior area
- Total structure area: 2,205
- Total interior livable area: 2,205 sqft
Video & virtual tour
Property
Parking
- Total spaces: 4
- Parking features: Attached Garage
- Has attached garage: Yes
- Covered spaces: 2
- Uncovered spaces: 2
Features
- Levels: Two
- Stories: 2
- Entry location: Main
- Patio & porch: Bath Off Primary, Dbl Pane/Storm Window, Dining Room, Fireplace, High Tech Cabling, Hot Tub/Spa, Sprinkler System, Walk-In Closet(s), Water Heater
- Pool features: Community
- Has spa: Yes
- Spa features: Indoor
- Has view: Yes
- View description: Golf Course, Territorial
Lot
- Size: 3,715 Square Feet
- Features: Cul-De-Sac, Paved, Cable TV, Electric Car Charging, Fenced-Fully, Gas Available, High Speed Internet, Hot Tub/Spa, Patio, Sprinkler System
- Topography: Level
- Residential vegetation: Garden Space
Details
- Parcel number: 960647
- Zoning description: Jurisdiction: County
- Special conditions: Standard
- Other equipment: Leased Equipment: no
Construction
Type & style
- Home type: SingleFamily
- Architectural style: Craftsman,2 Story
- Property subtype: Single Family Residence
Materials
- Wood Siding
- Foundation: Poured Concrete, Slab
- Roof: Composition,Metal
Condition
- Very Good
- Year built: 2019
- Major remodel year: 2019
Details
- Builder name: Swiftwater
Utilities & green energy
- Sewer: Sewer Connected
- Water: Public
- Utilities for property: Atlas
Community & HOA
Community
- Features: CCRs, Golf, Playground, Trail(s)
- Subdivision: Suncadia
HOA
- Services included: Common Area Maintenance, Maintenance Grounds, Road Maintenance, Snow Removal
- HOA fee: $515 monthly
- HOA phone: 509-649-6115
Location
- Region: Cle Elum
Financial & listing details
- Price per square foot: $567/sqft
- Tax assessed value: $1,183,260
- Annual tax amount: $7,465
- Date on market: 10/11/2026
- Listing terms: Conventional
- Inclusions: Dishwasher(s), Dryer(s), Garbage Disposal, Leased Equipment, Microwave(s), Refrigerator(s), Stove(s)/Range(s), Washer(s)
Estimated market value
$1,208,300
$1.15M - $1.27M
$2,951/mo
Price history
| Date | Event | Price |
|---|---|---|
| 10/11/2026 | Listed for sale | $1,250,000+8.7%$567/sqft |
Source: | ||
| 8/30/2021 | Sold | $1,150,000$522/sqft |
Source: Public Record Report a problem | ||
Public tax history
| Year | Property taxes | Tax assessment |
|---|---|---|
| 2025 | $7,419 0% | $1,183,260 -1.5% |
| 2024 | $7,421 +2.1% | $1,201,000 -4.5% |
| 2023 | $7,272 +4% | $1,258,240 +17% |
| 2022 | $6,993 +11.2% | $1,075,810 +40.3% |
| 2021 | $6,291 +18.2% | $766,530 +788% |
| 2019 | $5,324 | $86,320 |
Find assessor info on the county website
Monthly payment
Est. payment
Payment breakdown
Explore the cost of this home by adjusting the details. Changes won't be saved.Climate risks
Neighborhood: 98922
Nearby schools
Schools provided by the listing agent
- Elementary: Cle Elum Roslyn Elem
- Middle: Walter Strom Jnr
- High: Cle Elum Roslyn High
Source: NWMLS as distributed by MLS GRID. This data may not be complete. We recommend contacting the local school district to confirm school assignments for this home.