Skip main navigation
For sale
  • $615,000

    3650 Tavistock Rd, Frederick, MD 21704

    3beds
    2,220sqft
    : 
    $4,245/mo
    Get pre-qualified
    Townhouse
    Built in 2003
    3,503 Square Feet Lot
    $609,200 Zestimate®
    $277/sqft
    $169/mo HOA

    What's special

    Paved back patioFenced-in backyardFormal dining area
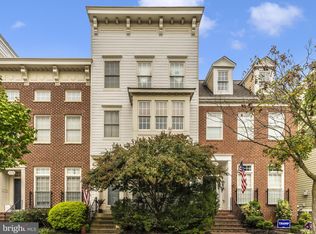
    Opportunity knocks in Urbana with this 3 Bedroom/3.5 Bathroom turn-key, end unit townhome in the Villages of Urbana. Upon entry, notice the Main Level’s ideal layout complete with a spacious Living Area, Formal Dining Area, Chef’s Kitchen with Breakfast and Coffee Nooks, & Powder Room. From here, make your way upstairs. The Upper Level includes 3 gracious Bedrooms, 2 Full Bathrooms, and a Laundry Room. The Primary Bedroom is complete with an en suite Full Bathroom & Walk-In Closet. From the Upper Level, head down to the Lower Level of this charming home. The Lower Level offers an additional Living Area with a Gas-Burning Fireplace, room for an Office/Guest Area/Home Gym/Playroom, & Full Bathroom. Head back upstairs and then step outside to the quaint, Fenced-In Backyard. The Backyard includes a paved Back Patio & access to the Detached Garage. The Villages of Urbana offer a Clubhouse, Pool, Basketball Courts, Dog Park, Fitness Center, Playground, & Trails/Common Grounds. Beyond this charming home & property, the Villages of Urbana offers a walkable community with grocery, shopping, & restaurants. Minutes to I-270, I-70, and a short distance to Frederick, MD! Beautiful home, great location. Don’t let this opportunity pass you by!
    2 days
    143
    4

    Zillow last checked:

    Listing updated:

    Listed by:

    Brian Sobotka 240-718-8310,

    Compass (240) 219-2422

    Source: Bright MLS,MLS#: MDFR2088250MLS Logo

      Facts & features

      Interior

      Bedrooms & bathrooms
      • Bedrooms: 3
      • Bathrooms: 4
      • Full bathrooms: 3
      • 1/2 bathrooms: 1
      • Main level bathrooms: 1
      Rooms
      • Room types: Living Room, Dining Room, Primary Bedroom, Bedroom 2, Bedroom 3, Kitchen, Foyer, Office, Recreation Room, Bathroom 2, Bathroom 3, Primary Bathroom, Half Bath
      Primary bedroom
      • Features: Flooring - Carpet, Walk-In Closet(s)
      • Level: Upper
      • Area: 192 Square Feet
      • Dimensions: 12 X 16
      Bedroom 2
      • Features: Flooring - Carpet
      • Level: Upper
      • Area: 130 Square Feet
      • Dimensions: 10 X 13
      Bedroom 3
      • Features: Flooring - Carpet
      • Level: Upper
      Primary bathroom
      • Features: Flooring - Ceramic Tile, Soaking Tub
      • Level: Upper
      Bathroom 2
      • Features: Flooring - Ceramic Tile
      • Level: Upper
      Bathroom 3
      • Level: Lower
      Dining room
      • Features: Chair Rail, Crown Molding, Flooring - HardWood
      • Level: Main
      • Area: 143 Square Feet
      • Dimensions: 11 X 13
      Foyer
      • Features: Crown Molding, Flooring - HardWood
      • Level: Main
      • Area: 104 Square Feet
      • Dimensions: 8 X 13
      Half bath
      • Features: Flooring - Ceramic Tile
      • Level: Main
      Kitchen
      • Features: Breakfast Bar, Granite Counters, Crown Molding, Flooring - HardWood, Kitchen - Gas Cooking, Pantry
      • Level: Main
      • Area: 323 Square Feet
      • Dimensions: 17 X 19
      Living room
      • Features: Built-in Features, Crown Molding, Flooring - HardWood
      • Level: Main
      • Area: 195 Square Feet
      • Dimensions: 13 X 15
      Office
      • Features: Flooring - Carpet
      • Level: Lower
      • Area: 234 Square Feet
      • Dimensions: 13 X 18
      Recreation room
      • Features: Fireplace - Gas, Flooring - Carpet
      • Level: Lower
      • Area: 414 Square Feet
      • Dimensions: 18 X 23
      Heating
      • Forced Air, Heat Pump, Electric
      Cooling
      • Other, Electric
      Appliances
      • Included: Dishwasher, Disposal, Electric Water Heater
      • Laundry: Upper Level, Washer In Unit, Dryer In Unit
      Features
      • Breakfast Area, Chair Railings, Crown Molding, Open Floorplan, Formal/Separate Dining Room, Eat-in Kitchen, Kitchen Island, Kitchen - Gourmet, Primary Bath(s), Recessed Lighting, Soaking Tub, Bathroom - Stall Shower, Bathroom - Tub Shower, Upgraded Countertops, Wainscotting, Walk-In Closet(s), Bar, 9'+ Ceilings, Dry Wall, High Ceilings
      • Flooring: Hardwood, Carpet, Ceramic Tile, Wood
      • Doors: Six Panel
      • Windows: Transom, Double Hung, Double Pane Windows, Window Treatments
      • Basement: Other
      • Number of fireplaces: 1
      • Fireplace features: Mantel(s), Gas/Propane
      Interior area
      • Total structure area: 2,420
      • Total interior livable area: 2,220 sqft
      • Finished area above ground: 1,620
      • Finished area below ground: 600

      Property

      Parking
      • Total spaces: 2
      • Parking features: Garage Faces Rear, Detached
      • Garage spaces: 2
      Accessibility
      • Accessibility features: None
      Features
      • Levels: Three
      • Stories: 3
      • Patio & porch: Patio
      • Exterior features: Sidewalks, Street Lights
      • Pool features: Community
      • Fencing: Back Yard,Privacy
      Lot
      • Size: 3,503 Square Feet
      Details
      • Additional structures: Above Grade, Below Grade
      • Parcel number: 1107230966
      • Zoning: PUD
      • Special conditions: Standard

      Construction

      Type & style
      • Home type: Townhouse
      • Architectural style: Colonial
      • Property subtype: Townhouse
      Materials
      • Vinyl Siding
      • Foundation: Permanent, Concrete Perimeter
      • Roof: Architectural Shingle
      Condition
      • New construction: No
      • Year built: 2003

      Utilities & green energy

      • Sewer: Public Sewer
      • Water: Public
      • Utilities for property: Underground Utilities

      Community & HOA

      Community
      • Features: Pool
      • Security: Fire Sprinkler System
      • Subdivision: Villages Of Urbana
      HOA
      • Has HOA: Yes
      • Amenities included: Pool, Basketball Court, Clubhouse, Common Grounds, Dog Park, Fitness Center, Tot Lots/Playground
      • Services included: Common Area Maintenance, Management, Pool(s), Reserve Funds, Trash
      • HOA fee: $169 monthly
      • HOA name: VILLAGES OF URBANA
      Location
      • Region: Frederick

      Financial & listing details

      • Price per square foot: $277/sqft
      • Tax assessed value: $480,933
      • Annual tax amount: $5,374
      • Date on market: 8/27/2026
      • Listing agreement: Exclusive Right To Sell
      • Ownership: Fee Simple

        Estimated market value

        $609,200

        $579,000 - $640,000

        $3,042/mo

        Price history

        DateEventPrice
        8/27/2026Listed for sale$615,000-4.7%$277/sqft
        Source: Bright MLS #MDFR2088250 Report a problem
        9/20/2024Sold$645,000+1.1%$291/sqft
        Source: Bright MLS #MDFR2053414 Report a problem
        9/6/2024Contingent$638,000$287/sqft
        Source: Bright MLS #MDFR2053414 Report a problem
        9/2/2024Listed for sale$638,000+53.7%$287/sqft
        Source: Bright MLS #MDFR2053414 Report a problem
        7/31/2020Sold$415,000$187/sqft
        Source: Public Record Report a problem
        6/15/2020Pending sale$415,000$187/sqft
        Source: Long and Foster Real Estate #MDFR265240 Report a problem
        6/11/2020Listed for sale$415,000+9.2%$187/sqft
        Source: Northrop Realty, A Long & Foster Company #MDFR265240 Report a problem
        1/17/2018Sold$379,900-3.8%$171/sqft
        Source: Agent Provided Report a problem
        10/26/2015Sold$395,000-1.3%$178/sqft
        Source: Public Record Report a problem
        8/17/2015Pending sale$400,000$180/sqft
        Source: Marsh Realty #FR8703920 Report a problem
        7/25/2015Listed for sale$400,000+5.3%$180/sqft
        Source: Marsh Realty #FR8703920 Report a problem
        11/14/2013Sold$379,900$171/sqft
        Source: Public Record Report a problem
        9/7/2013Listed for sale$379,900+35.1%$171/sqft
        Source: RE/MAX METROPOLITAN REALTY #FR8175621 Report a problem
        3/18/2003Sold$281,111$127/sqft
        Source: Public Record Report a problem

        Public tax history

        YearProperty taxesTax assessment
        2025$984 -80.2%$443,367 +9.3%
        2024$4,959 +6.9%$405,800 +2.5%
        2023$4,638 +2.6%$395,767 -2.5%
        2022$4,521 +2.7%$405,800 +8%
        2021$4,403 +3.5%$375,700
        2020$4,252 +3.7%--
        2019$4,102 +3.8%$375,700 +11.5%
        2018$3,951 $337,100
        2017$3,951 -1.4%$337,100 +16.1%
        2016$4,009 $290,433 +8.7%
        2015$4,009 $267,100 +1.5%
        2014$4,009 $263,067 +1.6%
        2013-- $259,033 +1.6%
        2012-- $255,000
        2011-- $255,000
        2010-- $255,000 -35.9%
        2009-- $398,090 +10.9%
        2008-- $358,982 +12.2%
        2007-- $319,876 +13.9%
        2006-- $280,770 +4.4%
        2005-- $268,856 +4.6%
        2004-- $256,943 +4.9%
        2003-- $245,030 +1261.3%
        2002-- $18,000
        2001-- $18,000
        Find assessor info on the county website

        Monthly payment

        Est. payment

        Payment breakdown

        Explore the cost of this home by adjusting the details. Changes won't be saved.
        All calculations are estimates and provided by Zillow, Inc. for informational purposes only. Actual amounts may vary.
        HOA fees may include property taxes on listings classified as Co-Ops. Contact the listing agent and/or owner for fee details.
        See how much you could borrow to make a competitive offer.

        Climate risks

        Neighborhood: 21704

        Getting around

        62 / 100
        Somewhat Walkable
        18 / 100
        Minimal Transit
        54 / 100
        Bikeable

        Nearby schools

        GreatSchools rating
        Schools provided by the listing agent
        • High: Urbana
        • District: Frederick County Public Schools

        Source: Bright MLS. This data may not be complete. We recommend contacting the local school district to confirm school assignments for this home.

        A local agent can set up tours, give advice and negotiate with sellers.

        Browse local experts