Skip main navigation
Closed
  • $675,000

    3650 Terrasol Trl, Lilburn, GA 30047

    6beds
    4,315sqft
    Single Family Residence
    Built in 2011
    0.26 Acres Lot
    $696,500 Zestimate®
    $156/sqft
    $4,090 Estimated rent

    Home value

    $696,500

    $662,000 - $731,000

    $4,090/mo

    Zestimate® history
    Loading
    Loading...

    Owner options

    List your home for rent

    $4,090/mo

    Rent Zestimate®

    Find your next renter with Zillow Rental Manager. Plus, with online applications, you can quickly screen prospective tenants – for free.

    Learn more

    $4,090/mo

    Rent Zestimate®

    Refinance and save

    $4,180/mo

    Est. payment

    Refinancing to a lower rate could help reduce your monthly payments and save thousands over the life of the loan.

    See today's rates

    $4,180/mo

    Est. payment

    Explore your selling options

    Work with a Zillow partner agent

    Leverage their expertise and Zillow's premium Showcase listings to get your home seen by more buyers.

    Get started

    List with your own agent

    Get your home in front of millions of buyers by listing it on Zillow.

    Learn how to do it

    Sell it yourself

    Take full control of how buyers see your home on Zillow by listing For Sale by Owner (FSBO).

    List your home

    What's special

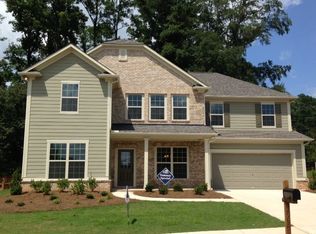
    Nestled within the coveted TERRASOL neighborhood of Lilburn, Georgia, this stunning 6 BEDROOM, 5.5 BATH Pulte home epitomizes elegance, comfort, and functionality. Perfectly positioned, this north-facing residence offers a sprawling flat backyard, ideal for outdoor activities and relaxation amidst lush greenery.Upon arrival, the home's curb appeal is immediately apparent, with its well-manicured landscaping and inviting facade. The main level is designed for both entertaining and everyday living, featuring a dedicated office room that provides a private space for work or study. Adjacent to the office is a sophisticated formal dining room, perfect for hosting intimate dinners or festive gatherings.One of the highlights of the main level is a guest bedroom that includes a Simply Safe walk-in soak tub, along with a luxurious toilet equipped with warmers and a bidet, offering unparalleled comfort and convenience for guests or family members. The heart of the home lies in its spacious and open living areas, starting with a sun-drenched covered sunroom that serves as an inviting breakfast area or a comfortable spot for soaking in the sun throughout the day. The adjacent living room boasts a cozy stone fireplace, creating a warm and inviting ambiance for family gatherings or entertaining friends. From the sunroom, step out onto a spacious deck overlooking the serene flat backyard, accessible via a set of wooden stairs, perfect for enjoying al fresco dining or simply relaxing outdoors. Ascending to the upper level reveals even more impressive spaces, beginning with a large bonus area or loft that offers flexibility as a personal retreat, children's play area, or additional living space. The master bedroom suite is a sanctuary unto itself, featuring a generously sized bedroom, Sitting area, a large walk-in closet, and an opulent master bath. The master bath is equipped with a garden tub, a walk-in shower, and dual vanities, providing a luxurious spa-like experience at home. The upper level also accommodates three additional spacious bedrooms, each with its own walk-in closet. Two of these bedrooms share a convenient Jack-and-Jill bathroom, enhancing privacy and functionality. The fourth guest bedroom on this level boasts an attached bathroom and a walk-in closet, ensuring comfort and convenience for all residents and guests. For added convenience, the upper level includes a large laundry room complete with closet shelving, simplifying household chores and storage. The FINISHED BASEMENT is a dream space for entertainment or perfect for an in-law suite with lots of additional storage. This exceptional home is ideally located just minutes away from major highways including I-285 and I-85, providing easy access to Downtown Atlanta and its vibrant cultural and entertainment offerings. Additionally, the TerraSol neighborhood offers a 1.5-mile walking trail entrance conveniently located across the street, perfect for enjoying leisurely strolls and staying active outdoors. Families with children will appreciate the proximity to top-rated schools such as Gwin Oaks Elementary, Five Forks Middle School, and the renowned Brookwood High School, making this home not only a luxurious retreat but also a gateway to excellent educational opportunities. DON'T MISS THIS OPPORTUNITY in the TerraSol community, Lilburn, Georgia. From its expansive living spaces and upscale amenities to its prime location and exceptional neighborhood amenities, every aspect of this home is designed to enhance quality of life and provide a haven for relaxation, entertainment, and cherished family moments. Discover your dream home in TerraSol today.

    Zillow last checked:

    Listing updated:

    Listed by:

    Gina Sharma Team 404-915-2294,

    Keller Williams Realty North Atlanta,

    Anna Maria Joseph 614-404-0297,

    Keller Williams Realty North Atlanta

    Bought with:

    Non Mls Salesperson, 214002

    Non-Mls Company

    Source: GAMLS,MLS#: 10345345MLS Logo

    Facts & features

    Interior

    Bedrooms & bathrooms
    • Bedrooms: 6
    • Bathrooms: 6
    • Full bathrooms: 5
    • 1/2 bathrooms: 1
    • Main level bathrooms: 1
    • Main level bedrooms: 1
    Kitchen
    • Features: Breakfast Bar, Breakfast Room, Kitchen Island, Pantry, Walk-in Pantry
    Heating
    • Natural Gas, Zoned
    Cooling
    • Ceiling Fan(s), Central Air
    Appliances
    • Included: Dishwasher, Disposal, Dryer, Microwave, Refrigerator, Tankless Water Heater, Washer
    • Laundry: Mud Room, Laundry Closet, Other, Upper Level
    Features
    • Double Vanity, Other, Rear Stairs, Split Bedroom Plan, Tray Ceiling(s), Vaulted Ceiling(s), Walk-In Closet(s)
    • Flooring: Carpet, Hardwood, Tile
    • Windows: Double Pane Windows
    • Basement: Bath Finished,Daylight,Exterior Entry,Finished,Full,Unfinished
    • Attic: Pull Down Stairs
    • Number of fireplaces: 1
    • Fireplace features: Living Room
    • Common walls with other units/homes: No Common Walls
    Interior area
    • Total structure area: 4,315
    • Total interior livable area: 4,315 sqft
    • Finished area above ground: 3,315
    • Finished area below ground: 1,000

    Property

    Parking
    • Parking features: Garage, Garage Door Opener, Kitchen Level, Storage
    • Has garage: Yes
    Features
    • Levels: Two
    • Stories: 2
    • Patio & porch: Deck, Patio
    • Fencing: Privacy
    • Body of water: None
    Lot
    • Size: 0.26 Acres
    • Features: Corner Lot, Level
    Details
    • Parcel number: R6089 372

    Construction

    Type & style
    • Home type: SingleFamily
    • Architectural style: Brick Front,Craftsman,Traditional
    • Property subtype: Single Family Residence
    Materials
    • Concrete
    • Roof: Composition
    Condition
    • Resale
    • New construction: No
    • Year built: 2011
    Details
    • Warranty included: Yes

    Utilities & green energy

    • Sewer: Public Sewer
    • Water: Public
    • Utilities for property: Cable Available, Electricity Available, Natural Gas Available, Phone Available, Sewer Available, Water Available
    Green energy
    • Green verification: ENERGY STAR Certified Homes
    • Energy efficient items: Insulation, Thermostat

    Community & neighborhood

    Security
    • Security features: Carbon Monoxide Detector(s), Fire Sprinkler System, Smoke Detector(s)
    Community
    • Community features: Swim Team, Tennis Court(s)
    Location
    • Region: Lilburn
    • Subdivision: Terrasol

    HOA & financial

    HOA
    • Has HOA: No
    • Services included: None

    Other

    Other facts
    • Listing agreement: Exclusive Right To Sell

    Price history

    DateEventPrice
    9/27/2024Sold$675,000-3.6%$156/sqft
    Source: GAMLS #10345345 Report a problem
    8/30/2024Pending sale$700,000$162/sqft
    Source: FMLS GA #7418506 Report a problem
    8/14/2024Price change$700,000-3.4%$162/sqft
    Source: GAMLS #10345345 Report a problem
    7/25/2024Listed for sale$725,000+105.3%$168/sqft
    Source: FMLS GA #7418506 Report a problem
    12/16/2011Sold$353,215$82/sqft
    Source: Agent Provided Report a problem

    Public tax history

    YearProperty taxesTax assessment
    2025$10,105 +23.3%$285,440 -0.5%
    2024$8,197 +9.5%$286,880 +4.1%
    2023$7,488 +1.4%$275,680 +10.9%
    2022$7,386 $248,640 +41.7%
    2021-- $175,480
    2020$5,642 +2.9%$175,480
    2019$5,485 $175,480 +17.2%
    2018$5,485 +10.5%$149,720
    2016$4,962 -1.3%$149,720
    2015$5,028 $149,720 +3.8%
    2014$5,028 +3.2%$144,280 +2.1%
    2013$4,872 $141,280
    2012-- $141,280

    Find assessor info on the county website

    Neighborhood: 30047

    Nearby schools

    GreatSchools rating
    Schools provided by the listing agent
    • Elementary: Gwin Oaks
    • Middle: Five Forks
    • High: Brookwood

    Source: GAMLS. This data may not be complete. We recommend contacting the local school district to confirm school assignments for this home.

    Get a cash offer in 3 minutes
    Find out how much your home could sell for in as little as 3 minutes with a no-obligation cash offer.
    Estimated market value
    $696,500
    Get a cash offer in 3 minutes
    Find out how much your home could sell for in as little as 3 minutes with a no-obligation cash offer.
    Estimated market value
    $696,500