Skip main navigation
Off market
  • $618,000

    3650 Utica St Unit 8, Denver, CO 80212

    3beds
    1,600sqft
    Townhouse
    Built in ----
    -- sqft lot
    $618,000 Zestimate®
    $386/sqft
    $3,472 Estimated rent

    Home value

    $618,000

    $587,000 - $649,000

    $3,472/mo

    Zestimate® history
    Loading
    Loading...

    Owner options

    List your home for rent

    $3,472/mo

    Rent Zestimate®

    Find your next renter with Zillow Rental Manager. Plus, with online applications, you can quickly screen prospective tenants – for free.

    Learn more

    $3,472/mo

    Rent Zestimate®

    Refinance and save

    $3,569/mo

    Est. payment

    Refinancing to a lower rate could help reduce your monthly payments and save thousands over the life of the loan.

    See today's rates

    $3,569/mo

    Est. payment

    Explore your selling options

    Work with a Zillow partner agent

    Leverage their expertise and Zillow's premium Showcase listings to get your home seen by more buyers.

    Get started

    List with your own agent

    Get your home in front of millions of buyers by listing it on Zillow.

    Learn how to do it

    Sell it yourself

    Take full control of how buyers see your home on Zillow by listing For Sale by Owner (FSBO).

    List your home

    What's special

    Large private sunny deckHigh-end finishes throughout

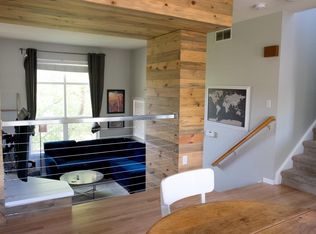
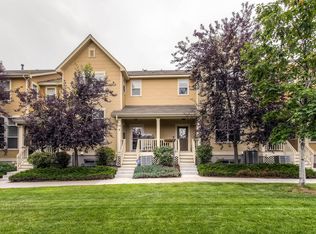
    Beautiful 3 bedroom, 3.5 bath end-unit townhome in Denver's highly sought-after West Highlands neighborhood, just 2 blocks from Tennyson Street. Enjoy walkable city living with restaurants, breweries, coffee shops, boutiques, yoga studios, and grocery stores just steps away. This home offers flexible living options and can be rented fully furnished (kitchen stocked) and move-in ready or delivered unfurnished depending on your preference. Turn-key furnished option available linens, towels, kitchenware, and household essentials included. Just bring your suitcase. Property Features 3 Bedrooms | 4 Bathrooms Bright south-facing end unit with abundant natural light Spacious open-concept living area with gas fireplace Primary suite with vaulted ceilings, soaking tub, and double vanity Large private sunny deck Fully equipped kitchen with gas stove Attached 2-car garage High-end finishes throughout Prime Walkable Location Live in one of Denver's most vibrant neighborhoods. Walk to: Tennyson Street shops, restaurants, cafes, and breweries (2 blocks) Highland Square (10-minute walk) Sloan's Lake (10 blocks) Yoga studios (CorePower Yoga, etc), gyms (24 Hour Fitness, etc), grocery stores (Sprouts, Natural Grocers, etc), boutiques, and coffee shops Quick access to Downtown Denver and I-70 for easy mountain trips. Lease Options Month-to-Month: $4,800/month 6-Month Lease: $4,400/month 12-Month Lease: $4,200/month Additional Details Move-in ready April 1 Furnished or unfurnished option available 2-car garage plus easy street parking No pets allowed due to severe allergies No smoking or vaping permitted in the home Perfect For Professionals relocating to Denver Those between home purchases or renovations Traveling professionals or corporate housing Anyone wanting a walkable lifestyle near Tennyson Street Please reach out to schedule a showing. Available April 1. Minimum 30-day rental required Rental options: Month-to-month: $4,800/month 6-month lease: $4,400/month 12-month lease: $4,200/month No pets allowed due to severe allergies (strictly enforced). Owner covers water, trash/recycle, landscaping/grounds maintenance, and snow removal. Tenant is responsible for gas, electricity, and internet/cable. Smoking or vaping of any kind is not permitted inside the home. Property includes a 2-car garage, with additional easy street parking available. Furnishings optional.

    This property is off market, which means it's not currently listed for sale or rent on Zillow. This may be different from what's available on other websites or public sources.

    Zillow last checked:

    Listing updated:

    Source: Zillow Rentals

    Facts & features

    Interior

    Bedrooms & bathrooms
    • Bedrooms: 3
    • Bathrooms: 4
    • Full bathrooms: 4
    Heating
    • Baseboard, Fireplace
    Cooling
    • Central Air
    Appliances
    • Included: Dishwasher, Dryer, Freezer, Microwave, Oven, Refrigerator, Stove, Washer
    • Laundry: In Unit
    Features
    • Flooring: Carpet, Hardwood, Tile
    • Has fireplace: Yes
    • Furnished: Yes
    Interior area
    • Total interior livable area: 1,600 sqft

    Property

    Parking
    • Parking features: Attached, Garage
    • Has attached garage: Yes
    • Details: Contact manager
    Features
    • Exterior features: Bicycle storage, Cable not included in rent, Electricity not included in rent, End Unit on Tennyson St, Gas not included in rent, Heating system: Baseboard, Internet not included in rent, Kitchen stocked, Move In Ready, Super clean!, Super sunny, Walk to grocery stores, restaurants, bars, coffee shops, gyms, yoga
    Details
    • Parcel number: 0230243019019

    Construction

    Type & style
    • Home type: Townhouse
    • Property subtype: Townhouse

    Community & HOA

    Community
    • Deposit fee: $4,200
    Location
    • Region: Denver

    Financial & listing details

    • Price per square foot: $386/sqft
    • Tax assessed value: $577,700
    • Annual tax amount: $2,714
    • Date on market: 3/5/2026
    • Lease term: 1 Year

    Price history

    DateEventPrice
    4/6/2026Listing removed$4,200$3/sqft
    Source: Zillow Rentals Report a problem
    3/5/2026Listed for rent$4,200$3/sqft
    Source: Zillow Rentals Report a problem
    1/27/2025Listing removed$4,200$3/sqft
    Source: Zillow Rentals Report a problem
    1/2/2025Price change$4,200-2.3%$3/sqft
    Source: Zillow Rentals Report a problem
    12/27/2024Price change$4,300-4.4%$3/sqft
    Source: Zillow Rentals Report a problem
    12/5/2024Listed for rent$4,500$3/sqft
    Source: Zillow Rentals Report a problem
    5/22/2015Sold$409,000+9.1%$256/sqft
    Source: Public Record Report a problem
    4/22/2015Pending sale$375,000$234/sqft
    Source: Kentwood City Properties #3592366 Report a problem
    4/22/2015Listed for sale$375,000+19%$234/sqft
    Source: Kentwood City Properties #3592366 Report a problem
    9/4/2013Sold$315,000+12.5%$197/sqft
    Source: Public Record Report a problem
    2/26/2008Sold$280,000+19.1%$175/sqft
    Source: Public Record Report a problem
    7/8/2004Sold$235,000+3.5%$147/sqft
    Source: Public Record Report a problem
    9/15/2000Sold$227,000+19.3%$142/sqft
    Source: Public Record Report a problem
    6/15/2000Sold$190,277$119/sqft
    Source: Public Record Report a problem

    Public tax history

    YearProperty taxesTax assessment
    2024$2,714 +10.9%$35,030 -8%
    2023$2,447 +3.6%$38,070 +23.7%
    2022$2,362 +4.6%$30,770 -2.8%
    2021$2,258 +2.9%$31,660 +4%
    2020$2,195 -7.4%$30,437 -0.7%
    2019$2,371 $30,651 +0%
    2018$2,371 +0.3%$30,650
    2017$2,364 +9.2%$30,650 +10.6%
    2016$2,166 +21%$27,720
    2015$1,790 0%$27,720 +28.6%
    2014$1,791 -0.2%$21,550
    2013$1,794 +17.9%$21,550 +1%
    2012$1,522 +1.2%$21,340
    2011$1,504 +7.8%$21,340 -5.5%
    2009$1,396 -0.2%$22,590 +8.1%
    2008$1,398 +10.3%$20,900
    2007$1,267 +1.1%$20,900 +10.4%
    2006$1,253 -0.7%$18,930
    2005$1,262 $18,930
    Find assessor info on the county website

    Neighborhood: West Highland

    Nearby schools

    GreatSchools rating
    Get a cash offer in 3 minutes
    Find out how much your home could sell for in as little as 3 minutes with a no-obligation cash offer.
    Estimated market value
    $618,000
    Get a cash offer in 3 minutes
    Find out how much your home could sell for in as little as 3 minutes with a no-obligation cash offer.
    Estimated market value
    $618,000