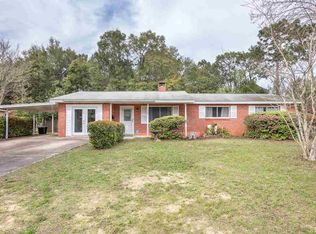
This brick home has the kind of charm that makes you want to stay awhile. Tucked into Pensacola’s Scenic Heights neighborhood, it offers 3 bedrooms, 1.5 bathrooms, and a flexible sunroom with room for whatever life looks like next—a home office, playroom, or a cozy second living space. Double doors open from the sunroom to a 23x11 foot open patio, giving you an easy spot for morning coffee or evenings outside. The fenced backyard has room for pets to play, security for kids, plus a storage shed and a fire pit. Inside, you’ll find tile and LVP flooring throughout and the convenience of indoor laundry. The major updates bring welcome peace of mind: a 2022 roof and 2022 copper wiring, 2019 HVAC, and a 2015 gas hot water heater. You’re close to neighborhood parks and Scenic Heights Elementary, with Cordova Mall, Downtown Pensacola, and Pensacola Beach within easy reach. Come see how easily you could feel at home here—schedule your showing today.
For sale
$240,000
3650 Wellington Rd, Pensacola, FL 32504
3beds
1,130sqft
Single Family Residence
Built in 1962
9,652 Square Feet Lot
$-- Zestimate®
$212/sqft
$-- HOA
What's special
Flexible sunroomStorage shedFenced backyardIndoor laundryFire pitBrick home
- 3 hours
- 66
- 3
Zillow last checked:
Listing updated:
Listed by:
Ginger Jennings 850-293-2884,
Levin Rinke Realty
Source: PAR,MLS#: 689490
Facts & features
Interior
Bedrooms & bathrooms
- Bedrooms: 3
- Bathrooms: 2
- Full bathrooms: 1
- 1/2 bathrooms: 1
Rooms
- Room types: Sun Room, Office
Primary bedroom
- Level: First
- Area: 115
- Dimensions: 12 x 9.58
Bedroom
- Level: First
- Area: 149.31
- Dimensions: 10.42 x 14.33
Living room
- Level: First
- Area: 191.11
- Dimensions: 13.33 x 14.33
Heating
- Central
Cooling
- Central Air, Ceiling Fan(s)
Appliances
- Included: Gas Water Heater, Microwave, Refrigerator, Oven
- Laundry: Inside, W/D Hookups
Features
- Baseboards, High Speed Internet
- Flooring: Tile
- Windows: Blinds, Drapes
- Has basement: No
- Has fireplace: Yes
Interior area
- Total structure area: 1,130
- Total interior livable area: 1,130 sqft
Property
Parking
- Total spaces: 1
- Parking features: Carport
- Carport spaces: 1
Features
- Levels: One
- Stories: 1
- Patio & porch: Patio
- Exterior features: Fire Pit
- Pool features: None
- Fencing: Back Yard,Chain Link
Lot
- Size: 9,652 Square Feet
- Features: Central Access
Details
- Additional structures: Yard Building
- Parcel number: 101s291000010018
- Zoning description: Res Single
Construction
Type & style
- Home type: SingleFamily
- Architectural style: Traditional
- Property subtype: Single Family Residence
Materials
- Frame
- Foundation: Off Grade
- Roof: Shingle
Condition
- Resale
- New construction: No
- Year built: 1962
Utilities & green energy
- Electric: Copper Wiring, Circuit Breakers
- Sewer: Public Sewer
- Water: Public
- Utilities for property: Cable Available
Green energy
- Energy efficient items: Insulation, Insulated Walls
Community & HOA
Community
- Security: Security System, Smoke Detector(s)
- Subdivision: None
HOA
- Has HOA: No
- Services included: None
Location
- Region: Pensacola
Financial & listing details
- Price per square foot: $212/sqft
- Tax assessed value: $148,435
- Annual tax amount: $2,537
- Price range: $240K - $240K
- Date on market: 9/25/2026
- Road surface type: Paved
Estimated market value
Not available
Estimated sales range
Not available
Not available
Price history
| Date | Event | Price |
|---|---|---|
| 9/25/2026 | Listed for sale | $240,000+33.3%$212/sqft |
Source:  PAR #689490 Report a problem PAR #689490 Report a problem | ||
| 3/30/2022 | Sold | $180,000+2.9%$159/sqft |
Source: PAR #603734 Report a problem | ||
| 2/11/2022 | Listed for sale | $175,000+94.4%$155/sqft |
Source: PAR #603734 Report a problem | ||
| 12/20/2010 | Sold | $90,000-4.8%$80/sqft |
Source: Public Record Report a problem | ||
| 11/14/2010 | Price change | $94,500-5.4%$84/sqft |
Source: ERA Old South Properties, Inc. #394268 Report a problem | ||
| 9/19/2010 | Price change | $99,900-4.4%$88/sqft |
Source: ERA Old South Properties, Inc. #394268 Report a problem | ||
| 7/31/2010 | Listed for sale | $104,500$92/sqft |
Source: OLD SOUTH PROPERTIES INC #394268 Report a problem | ||
Public tax history
| Year | Property taxes | Tax assessment |
|---|---|---|
| 2024 | $2,537 +8.1% | $148,435 +9.3% |
| 2023 | $2,346 +17.7% | $135,832 +13.1% |
| 2022 | $1,992 +9.7% | $120,076 +18.7% |
| 2021 | $1,817 +10.7% | $101,129 +9.4% |
| 2020 | $1,641 +3.8% | $92,423 +4.6% |
| 2019 | $1,581 | $88,326 +3.6% |
| 2018 | $1,581 +1.9% | $85,227 +6% |
| 2017 | $1,551 +4% | $80,401 +2% |
| 2016 | $1,491 +0.6% | $78,793 +3.5% |
| 2015 | $1,481 | $76,112 +1.6% |
| 2014 | $1,481 | $74,934 +7.2% |
| 2013 | -- | $69,886 -0.8% |
| 2012 | -- | $70,482 -2.9% |
| 2011 | -- | $72,587 +62.9% |
| 2010 | -- | $44,546 +2.7% |
| 2009 | -- | $43,375 +0.1% |
| 2008 | -- | $43,332 +3% |
| 2007 | -- | $42,070 +2.5% |
| 2006 | -- | $41,050 +3% |
| 2005 | -- | $39,860 +3% |
| 2004 | -- | $38,700 +1.9% |
| 2003 | -- | $37,980 +2.4% |
| 2002 | -- | $37,090 +1.6% |
| 2001 | -- | $36,510 +3% |
| 2000 | -- | $35,450 +2.7% |
| 1999 | -- | $34,520 |
Find assessor info on the county website
Monthly payment
Est. payment
Payment breakdown
Explore the cost of this home by adjusting the details. Changes won't be saved.Climate risks
Neighborhood: Regency Park
Nearby schools
Schools provided by the listing agent
- Elementary: Scenic Heights
- Middle: FERRY PASS
- High: Washington
Source: PAR. This data may not be complete. We recommend contacting the local school district to confirm school assignments for this home.
Similar homes
- $225,0003 bd2 ba1.1k sqft3709 Whispering Pines Dr, Pensacola, FL 32504For Sale
 MLS ID #688489, Ginger Jennings, Levin Rinke Realty. PAR
 - $244,9003 bd2 ba1.3k sqft3220 Keating Rd, Pensacola, FL 32504For Sale
 MLS ID #688619, Cameron Fall, RE/MAX HORIZONS REALTY. PAR
 - $259,5003 bd2 ba1.6k sqft7845 Le Jeune Dr, Pensacola, FL 32514For Sale
 MLS ID #689272, Penny Feeser, Connell & Company Realty Inc.. PAR
 - $237,5003 bd1 ba1.3k sqft2121 Elaine Cir, Pensacola, FL 32504For Sale
 MLS ID #688985, Grey Burge, CENTURY 21 AMERISOUTH REALTY. PAR
