Beautifully Apрοіnted And Hіghly Uрgraded Single-Stοry Ηome With Owned Solar And Golf Course Access! Centrally located with easy access to top-rated schools, shopping, dining, freeways, and just minutes from the world-class entertainment of the Las Vegas Strip. This meticulously maintained home offers the perfect blend of luxury, comfort, and efficiency. Soaring vaulted ceilings and an open-concept floor plan create an inviting atmosphere filled with natural light. The chef's dream gourmet kitchen features upgraded cabinetry with custom cabinet faces, crown molding, under-cabinet lighting, stainless steel appliances, ample counter space, and is perfect for entertaining family and friends. The spacious primary suite offers a peaceful retreat with backyard access and a spa-inspired bath. Enjoy a tranquil, low-maintenance backyard overlooking the golf course with synthetic turf, epoxy patio, roll-down solar shades, built-in misting system, outdoor speakers, upgraded vinyl fencing with coyote rollers, and ceiling fan—ideal for relaxing on warm Vegas evenings.
Major improvements include owned solar panels (paid in full), an average electric bill of approximately $19.50 per month, a high-efficiency Trane HVAC system installed in 2023, water heater (2021), water softener and filtration system (2024), updated appliances (2023), new garage door openers, and 220 wiring in the garage. Additional features include Rolladen security shutters on all windows and sliders, solar tube skylight with rechargeable LED night light, Murphy bed with built-in office cabinetry, attic storage with flooring and lighting, Ring security system, ADT monitoring included through HOA, gas or electric dryer hookup, and a fully powered 9x7 storage shed. This exceptional home has been lovingly maintained with extensive service records dating back to when the home was new. Pride of ownership is evident throughout. Move-in ready and truly one of the finest values in the area—call us today!
Closed
$425,000
3650 Yorba Linda Dr, Las Vegas, NV 89122
3beds
1,728sqft
Single Family Residence
Built in 1998
6,969 Square Feet Lot
$425,700 Zestimate®
$246/sqft
$1,880 Estimated rent
Home value
$425,700
$404,000 - $447,000
$1,880/mo
Zestimate® history
Owner options
List your home for rent
$1,880/mo
Rent Zestimate®
Find your next renter with Zillow Rental Manager. Plus, with online applications, you can quickly screen prospective tenants – for free.
$1,880/mo
Rent Zestimate®
Refinance and save
$2,554/mo
Est. payment
Refinancing to a lower rate could help reduce your monthly payments and save thousands over the life of the loan.
$2,554/mo
Est. payment
Explore your selling options
Work with a Zillow partner agent
Leverage their expertise and Zillow's premium Showcase listings to get your home seen by more buyers.
Get startedList with your own agent
Get your home in front of millions of buyers by listing it on Zillow.
Learn how to do itSell it yourself
Take full control of how buyers see your home on Zillow by listing For Sale by Owner (FSBO).
List your homeWhat's special
Zillow last checked:
Listing updated:
Listed by:
Robert W. Morganti BS.0144251 (702)540-3775,
LIFE Realty District
Bought with:
Timothy W. Hanson, BS.0144373
Keller Williams MarketPlace
Source: LVR,MLS#: 2798304 Originating MLS: Greater Las Vegas Association of Realtors Inc
Originating MLS: Greater Las Vegas Association of Realtors IncFacts & features
Interior
Bedrooms & bathrooms
- Bedrooms: 3
- Bathrooms: 2
- Full bathrooms: 2
Primary bedroom
- Description: Bedroom With Bath Downstairs,Ceiling Fan,Ceiling Light,Closet,Downstairs,Walk-In Closet(s)
- Dimensions: 23x13
Bedroom 2
- Description: Closet,Downstairs,TV/ Cable
- Dimensions: 11x10
Bedroom 3
- Description: Closet,Downstairs,TV/ Cable
- Dimensions: 11x10
Primary bathroom
- Description: Double Sink,Shower Only
Dining room
- Description: Breakfast Nook/Eating Area,Kitchen/Dining Room Combo
- Dimensions: 11x9
Family room
- Description: Downstairs,Separate Family Room
- Dimensions: 10x11
Kitchen
- Description: Breakfast Nook/Eating Area,Custom Cabinets,Garden Window,Granite Countertops,Stainless Steel Appliances
Living room
- Description: Entry Foyer,Formal,Front
- Dimensions: 12x16
Heating
- Central, Electric, Gas
Cooling
- Central Air, Electric
Appliances
- Included: Dryer, Dishwasher, Disposal, Gas Range, Microwave, Refrigerator, Washer
- Laundry: Electric Dryer Hookup, Gas Dryer Hookup, Main Level, Laundry Room
Features
- Ceiling Fan(s), Primary Downstairs, Window Treatments
- Flooring: Ceramic Tile, Luxury Vinyl Plank
- Windows: Double Pane Windows, Plantation Shutters
- Has fireplace: No
Interior area
- Total structure area: 1,728
- Total interior livable area: 1,728 sqft
Property
Parking
- Total spaces: 3
- Parking features: Attached, Epoxy Flooring, Electric Vehicle Charging Station(s), Finished Garage, Garage, Garage Door Opener, Inside Entrance, Private
- Attached garage spaces: 3
Features
- Stories: 1
- Patio & porch: Covered, Patio
- Exterior features: Patio, Private Yard, Sprinkler/Irrigation
- Fencing: Block,Back Yard,Wrought Iron
- Has view: Yes
- View description: Golf Course
Lot
- Size: 6,969 Square Feet
- Features: Drip Irrigation/Bubblers, Desert Landscaping, Landscaped, Synthetic Grass, < 1/4 Acre
Details
- Parcel number: 16116610015
- Zoning description: Single Family
- Horse amenities: None
Construction
Type & style
- Home type: SingleFamily
- Architectural style: One Story
- Property subtype: Single Family Residence
Materials
- Drywall
- Roof: Tile
Condition
- Good Condition,Resale
- Year built: 1998
Utilities & green energy
- Electric: Photovoltaics Seller Owned, 220 Volts in Garage
- Sewer: Public Sewer
- Water: Public
Green energy
- Energy efficient items: Solar Panel(s), Windows
Community & HOA
Community
- Security: Security System Owned, Security System
- Subdivision: Sunrise
HOA
- Has HOA: Yes
- Services included: Association Management, Security
- HOA fee: $60 monthly
- HOA name: Sunrise Country
- HOA phone: 702-365-6720
Location
- Region: Las Vegas
Financial & listing details
- Price per square foot: $246/sqft
- Tax assessed value: $288,397
- Annual tax amount: $1,800
- Date on market: 7/8/2026
- Listing agreement: Exclusive Right To Sell
- Listing terms: Cash,Conventional,FHA,VA Loan
Price history
| Date | Event | Price |
|---|---|---|
| 8/13/2026 | Sold | $425,000+0%$246/sqft |
Source:  LVR #2798304 Report a problem LVR #2798304 Report a problem | ||
| 7/12/2026 | Contingent | $424,900$246/sqft |
Source: LVR #2798304 Report a problem | ||
| 7/8/2026 | Listed for sale | $424,900-4.5%$246/sqft |
Source: LVR #2798304 Report a problem | ||
| 5/14/2024 | Sold | $445,000-3.2%$258/sqft |
Source: LVR #2573699 Report a problem | ||
| 4/15/2024 | Contingent | $459,900$266/sqft |
Source: LVR #2573699 Report a problem | ||
| 4/8/2024 | Listed for sale | $459,900-2.1%$266/sqft |
Source: LVR #2573699 Report a problem | ||
| 4/1/2024 | Listing removed | $469,900$272/sqft |
Source: LVR #2565838 Report a problem | ||
| 3/20/2024 | Listed for sale | $469,900+1.3%$272/sqft |
Source: LVR #2565838 Report a problem | ||
| 4/7/2022 | Sold | $464,000+11.8%$269/sqft |
Source: Public Record Report a problem | ||
| 3/12/2022 | Pending sale | $415,000$240/sqft |
Source: LVR #2376405 Report a problem | ||
| 3/7/2022 | Listed for sale | $415,000+35.2%$240/sqft |
Source: LVR #2376405 Report a problem | ||
| 10/11/2019 | Sold | $307,000$178/sqft |
Source: Public Record Report a problem | ||
| 8/31/2019 | Listed for sale | $307,000+22.8%$178/sqft |
Source: Urban Nest Realty #2130610 Report a problem | ||
| 5/9/2017 | Sold | $250,000+0%$145/sqft |
Source: Public Record Report a problem | ||
| 4/8/2017 | Pending sale | $249,999$145/sqft |
Source: Act 1 Realty #1879219 Report a problem | ||
| 3/15/2017 | Listed for sale | $249,999+52.4%$145/sqft |
Source: Act 1 Realty #1879219 Report a problem | ||
| 6/26/1998 | Sold | $164,000$95/sqft |
Source: Public Record Report a problem | ||
Public tax history
| Year | Property taxes | Tax assessment |
|---|---|---|
| 2026 | $1,803 +3% | $100,939 +2% |
| 2025 | $1,750 +3% | $98,921 +4% |
| 2024 | $1,700 +3% | $95,119 +10.6% |
| 2023 | $1,650 +3% | $86,012 +4.9% |
| 2022 | $1,602 +7.7% | $81,983 -5.7% |
| 2021 | $1,487 +10% | $86,927 +12.5% |
| 2020 | $1,352 0% | $77,290 +8.6% |
| 2019 | $1,353 +5.7% | $71,177 |
| 2018 | $1,280 | $71,177 +3.3% |
| 2017 | $1,280 | $68,891 +27.6% |
| 2016 | $1,280 +0.3% | $53,978 +2% |
| 2015 | $1,277 +3% | $52,944 +29.1% |
| 2014 | $1,240 | $41,013 |
| 2013 | -- | $41,013 -0.7% |
| 2012 | -- | $41,284 +3.6% |
| 2011 | -- | $39,856 -10.6% |
| 2010 | -- | $44,578 -34.9% |
| 2009 | -- | $68,453 |
| 2008 | -- | $68,453 -38.4% |
| 2007 | -- | $111,171 0% |
| 2006 | -- | $111,193 +64% |
| 2005 | -- | $67,785 +15% |
| 2004 | -- | $58,926 +1.6% |
| 2003 | -- | $57,981 +6.3% |
| 2002 | -- | $54,520 +4.1% |
| 2001 | -- | $52,380 |
Find assessor info on the county website
Neighborhood: Sunrise Manor
Nearby homes
- $464,0004 bd2 ba2.2k sqft3660 Yorba Linda Dr, Las Vegas, NV 89122Off Market
- $377,7003 bd2 ba1.4k sqft3640 Yorba Linda Dr, Las Vegas, NV 89122Off Market

- $485,9003 bd2 ba2.2k sqft3630 Yorba Linda Dr, Las Vegas, NV 89122Off Market
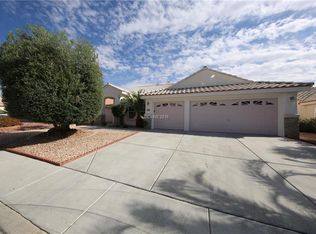
- $372,4003 bd2 ba1.4k sqft3651 Yorba Linda Dr, Las Vegas, NV 89122Off Market
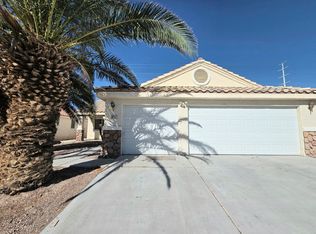
- $404,3003 bd2 ba1.8k sqft3661 Yorba Linda Dr, Las Vegas, NV 89122Off Market
- $441,2004 bd1 ba1.7k sqft3641 Yorba Linda Dr, Las Vegas, NV 89122Off Market
- $433,6004 bd2 ba2.2k sqft3671 Yorba Linda Dr, Las Vegas, NV 89122Off Market
- $434,3002 bd2 ba1.8k sqft3620 Yorba Linda Dr, Las Vegas, NV 89122Off Market
Nearby schools
GreatSchools rating
- 4/10Cynthia Cunningham Elementary SchoolGrades: PK-5Distance: 0.7 mi
- 3/10Kathleen & Tim Harney Middle SchoolGrades: 6-8Distance: 2.8 mi
- 2/10Chaparral High SchoolGrades: 9-12Distance: 1.8 mi
Schools provided by the listing agent
- Elementary: Cunnngham,Cunnngham
- Middle: Harney Kathleen & Tim
- High: Chaparral
Source: LVR. This data may not be complete. We recommend contacting the local school district to confirm school assignments for this home.
Get a cash offer in 3 minutes
Find out how much your home could sell for in as little as 3 minutes with a no-obligation cash offer.
Estimated market value
$425,700
Get a cash offer in 3 minutes
Find out how much your home could sell for in as little as 3 minutes with a no-obligation cash offer.
Estimated market value
$425,700
- Nevada
- Clark County
- Las Vegas
- 89122
- Sunrise Manor
- 3650 Yorba Linda Dr
Nearby cities
Nearby neighborhoods
Nearby zip codes
Other Las Vegas Topics
