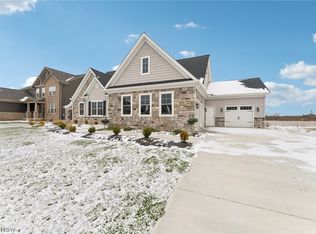
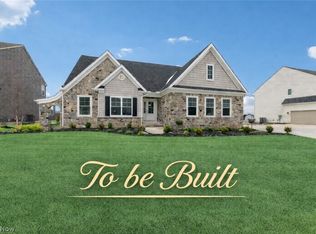
OPEN SUNDAY 1-3 First FLoor Master suite with glamour bath. Trayed ceilings, dual sinks, tile shower and finished closet with shelving. This open floor plan boasts a first floor office or hobby room, half bath, First floor office or den, mud room and laundry room. Open Kitchen to great room and dining room. French doors to back porch. Three large bedrooms on the second floor with 2 full baths. Great closet space through out. Finshed lower level with 1/2 bath. Smitek Builders presents this new to the market never lived in. No waiting to build move right in! Quality construction!
Closed
$700,000
36500 W Shr, North Ridgeville, OH 44039
4beds
3,524sqft
Single Family Residence
Built in 2025
0.33 Acres Lot
$723,600 Zestimate®
$199/sqft
$4,762 Estimated rent
Home value
$723,600
$644,000 - $810,000
$4,762/mo
Zestimate® history
Owner options
List your home for rent
$4,762/mo
Rent Zestimate®
Find your next renter with Zillow Rental Manager. Plus, with online applications, you can quickly screen prospective tenants – for free.
$4,762/mo
Rent Zestimate®
Refinance and save
$4,256/mo
Est. payment
Refinancing to a lower rate could help reduce your monthly payments and save thousands over the life of the loan.
$4,256/mo
Est. payment
Explore your selling options
Work with a Zillow partner agent
Leverage their expertise and Zillow's premium Showcase listings to get your home seen by more buyers.
Get startedList with your own agent
Get your home in front of millions of buyers by listing it on Zillow.
Learn how to do itSell it yourself
Take full control of how buyers see your home on Zillow by listing For Sale by Owner (FSBO).
List your homeWhat's special
Open floor planDual sinksTrayed ceilingsGreat closet spaceTile shower
Zillow last checked:
Listing updated:
Listing Provided by:
Sandy Maline 440-554-2260 sandymaline@gmail.com,
The Advantage in Real Estate
Bought with:
Alex Dargay, 2019000272
RE/MAX Above & Beyond
Source: MLS Now,MLS#: 5139374 Originating MLS: Akron Cleveland Association of REALTORS
Originating MLS: Akron Cleveland Association of REALTORSFacts & features
Interior
Bedrooms & bathrooms
- Bedrooms: 4
- Bathrooms: 5
- Full bathrooms: 3
- 1/2 bathrooms: 2
- Main level bathrooms: 2
- Main level bedrooms: 1
Primary bedroom
- Description: Flooring: Carpet
- Features: Tray Ceiling(s), High Ceilings
- Level: First
Bedroom
- Description: Flooring: Carpet
- Level: Second
- Dimensions: 18 x 12
Bedroom
- Description: Flooring: Carpet
- Level: Second
- Dimensions: 16 x 12
Bedroom
- Description: Flooring: Carpet
- Level: Second
- Dimensions: 14 x 12
Den
- Description: Flooring: Wood
- Features: Built-in Features
- Level: First
- Dimensions: 10 x 6
Dining room
- Description: Flooring: Wood
- Level: First
- Dimensions: 20 x 14
Great room
- Description: Flooring: Wood
- Features: Fireplace, High Ceilings, Vaulted Ceiling(s)
- Level: First
- Dimensions: 18 x 18
Kitchen
- Description: Flooring: Wood
- Features: Breakfast Bar, High Ceilings, Stone Counters, Vaulted Ceiling(s)
- Level: First
- Dimensions: 18 x 10
Laundry
- Level: First
- Dimensions: 9 x 6
Mud room
- Description: Flooring: Wood
- Features: Built-in Features
- Level: First
- Dimensions: 8 x 9
Office
- Description: Flooring: Wood
- Features: Coffered Ceiling(s)
- Level: First
- Dimensions: 12 x 12
Recreation
- Level: Lower
- Dimensions: 28 x 12
Heating
- Gas
Cooling
- Central Air
Appliances
- Included: Built-In Oven, Dishwasher, Microwave, Range, Refrigerator
- Laundry: Washer Hookup, Electric Dryer Hookup, Main Level, Laundry Room
Features
- Built-in Features, Coffered Ceiling(s), High Ceilings, Primary Downstairs, Open Floorplan, Pantry, Stone Counters, Recessed Lighting, Vaulted Ceiling(s), Walk-In Closet(s)
- Basement: Partially Finished
- Number of fireplaces: 1
- Fireplace features: Blower Fan
Interior area
- Total structure area: 3,524
- Total interior livable area: 3,524 sqft
- Finished area above ground: 2,990
- Finished area below ground: 534
Property
Parking
- Total spaces: 3
- Parking features: Attached, Driveway, Garage, Garage Door Opener
- Attached garage spaces: 3
Features
- Levels: Two
- Stories: 2
- Has private pool: Yes
- Pool features: Association, In Ground, Outdoor Pool, Community
Lot
- Size: 0.33 Acres
- Dimensions: 95 x 152
Details
- Parcel number: 0700030000314
- Special conditions: Standard
Construction
Type & style
- Home type: SingleFamily
- Architectural style: Bungalow,Cape Cod,Contemporary,Modern
- Property subtype: Single Family Residence
Materials
- Stone, Vinyl Siding
- Foundation: Concrete Perimeter
- Roof: Asbestos Shingle
Condition
- New Construction
- New construction: Yes
- Year built: 2025
Details
- Warranty included: Yes
Utilities & green energy
- Sewer: Public Sewer
- Water: Public
Community & neighborhood
Security
- Security features: Security System, Smoke Detector(s)
Community
- Community features: Playground, Park, Tennis Court(s), Pool
Location
- Region: North Ridgeville
- Subdivision: North Ridge Pointe Sub
HOA & financial
HOA
- Has HOA: Yes
- HOA fee: $550 annually
- Services included: Pool(s), Recreation Facilities, Reserve Fund
- Association name: North Ridge Point
Other
Other facts
- Listing terms: Cash,Conventional,VA Loan
Price history
| Date | Event | Price |
|---|---|---|
| 8/14/2025 | Sold | $700,000-2.6%$199/sqft |
Source:  MLS Now #5139374 Report a problem MLS Now #5139374 Report a problem | ||
| 7/15/2025 | Pending sale | $719,000$204/sqft |
Source: MLS Now #5139374 Report a problem | ||
| 7/12/2025 | Listed for sale | $719,000$204/sqft |
Source: MLS Now #5139374 Report a problem | ||
Public tax history
Tax history is unavailable.
Neighborhood: 44039
Nearby schools
GreatSchools rating
- NALiberty Elementary SchoolGrades: 1-2Distance: 1.2 mi
- 7/10North Ridgeville Middle SchoolGrades: 2-8Distance: 2 mi
- 7/10North Ridgeville High SchoolGrades: 9-12Distance: 2.1 mi
Schools provided by the listing agent
- District: North Ridgeville CSD - 4711
Source: MLS Now. This data may not be complete. We recommend contacting the local school district to confirm school assignments for this home.
Get a cash offer in 3 minutes
Find out how much your home could sell for in as little as 3 minutes with a no-obligation cash offer.
Estimated market value
$723,600
Get a cash offer in 3 minutes
Find out how much your home could sell for in as little as 3 minutes with a no-obligation cash offer.
Estimated market value
$723,600
- Ohio
- Lorain County
- North Ridgeville
- 44039
- 36500 W Shr
Nearby cities
Nearby zip codes
Other North Ridgeville Topics
- Apartments for Rent in 44039
- Houses for Sale in 44039
- Houses for Rent in 44039
- 44039 Real Estate
- North Ridgeville Condos
- Houses for Sale in North Ridgeville
- Newest Listings in North Ridgeville
- North Ridgeville Home Values
- North Ridgeville Real Estate Agents
- North Ridgeville Refinance
- North Ridgeville Mortgage Rates
