Tucked at the end of a peaceful cul-de-sac in one of Willoughby’s most desirable neighborhoods, this thoughtfully maintained 4-bedroom, 3-full-bath home offers nearly 3,000 square feet designed for both gathering and everyday comfort. The spacious living room becomes a natural place for holidays, game nights, and conversations that stretch late into the evening. Just off the foyer, a flexible room easily adapts to the moment — a home office today, a playroom tomorrow, or even an additional bedroom when guests arrive.
Over the years, the home has been quietly upgraded where it matters most. New front and side windows (2025) bring in light while improving efficiency. The main level was enhanced with a fully renovated and expanded bathroom (2024), while the finished basement (2019) adds valuable living space, complete with a bonus room perfect for hobbies, workouts, or movie nights. Mechanical updates—including central air (2018), hot water tank (2017), and regularly serviced systems—offer peace of mind that the behind-the-scenes work has already been done.
Outside, the story continues. A rebuilt front porch (2021), new shutters, and professional landscaping create a welcoming first impression, while seasonal flowers bring color throughout the year. Hidden storage throughout the home keeps daily life organized, newer appliances simplify routines, and the quiet cul-de-sac setting provides the kind of neighborhood environment people hope to find but rarely do.
Homes like this tend to become the center of everyday life—not because they try to be, but because they’re built that way.
Closed
$480,000
36505 Carriage Ln, Willoughby, OH 44094
4beds
2,968sqft
Single Family Residence
Built in 1991
0.44 Acres Lot
$507,100 Zestimate®
$162/sqft
$3,048 Estimated rent
Home value
$507,100
$482,000 - $532,000
$3,048/mo
Zestimate® history
Owner options
List your home for rent
$3,048/mo
Rent Zestimate®
Find your next renter with Zillow Rental Manager. Plus, with online applications, you can quickly screen prospective tenants – for free.
$3,048/mo
Rent Zestimate®
Refinance and save
$3,238/mo
Est. payment
Refinancing to a lower rate could help reduce your monthly payments and save thousands over the life of the loan.
$3,238/mo
Est. payment
Explore your selling options
Work with a Zillow partner agent
Leverage their expertise and Zillow's premium Showcase listings to get your home seen by more buyers.
Get startedList with your own agent
Get your home in front of millions of buyers by listing it on Zillow.
Learn how to do itSell it yourself
Take full control of how buyers see your home on Zillow by listing For Sale by Owner (FSBO).
List your homeWhat's special
Peaceful cul-de-sacRebuilt front porchCentral airNewer appliances simplify routinesNew shutters
Zillow last checked:
Listing updated:
Listed by:
Paul D Ruksenas 216-849-1469 paulruksenas@contactplatinum.com,
Platinum Real Estate
Bought with:
Ryan Devin, 2024005844
McDowell Homes Real Estate Services
Sue Grazia, 2014002241
McDowell Homes Real Estate Services
Source: MLS Now,MLS#: 5190977 Originating MLS: Akron Cleveland Association of REALTORS
Originating MLS: Akron Cleveland Association of REALTORSFacts & features
Interior
Bedrooms & bathrooms
- Bedrooms: 4
- Bathrooms: 3
- Full bathrooms: 3
- Main level bathrooms: 1
Primary bedroom
- Level: Second
Bedroom
- Level: Second
Bedroom
- Level: Second
Bedroom
- Level: Second
Primary bathroom
- Level: Second
Bathroom
- Level: First
Bathroom
- Level: Second
Basement
- Level: Basement
Bonus room
- Level: First
Bonus room
- Level: Basement
Kitchen
- Level: First
Living room
- Level: First
Heating
- Forced Air
Cooling
- Central Air, Ceiling Fan(s)
Appliances
- Included: Dishwasher, Microwave, Range, Refrigerator
Features
- Ceiling Fan(s), Granite Counters, Open Floorplan, Storage, Soaking Tub, Walk-In Closet(s)
- Basement: Finished,Storage Space
- Number of fireplaces: 1
- Fireplace features: Gas, Living Room
Interior area
- Total structure area: 2,968
- Total interior livable area: 2,968 sqft
- Finished area above ground: 2,368
- Finished area below ground: 600
Property
Parking
- Total spaces: 2
- Parking features: Driveway, Garage, Garage Faces Side
- Garage spaces: 2
Accessibility
- Accessibility features: Accessible Full Bath, Central Living Area, Accessible Approach with Ramp, Accessible Entrance
Features
- Levels: Three Or More
- Patio & porch: Covered, Front Porch
Lot
- Size: 0.44 Acres
- Features: Cul-De-Sac, Dead End
Details
- Parcel number: 27A002B000120
Construction
Type & style
- Home type: SingleFamily
- Architectural style: Colonial
- Property subtype: Single Family Residence
Materials
- Vinyl Siding
- Roof: Asphalt
Condition
- Year built: 1991
Utilities & green energy
- Sewer: Public Sewer
- Water: Public
Community & HOA
Community
- Security: Security System
- Subdivision: Johnnycake Ridge Estate Sub
HOA
- Has HOA: No
Location
- Region: Willoughby
Financial & listing details
- Price per square foot: $162/sqft
- Tax assessed value: $346,370
- Annual tax amount: $6,611
- Date on market: 3/6/2026
- Cumulative days on market: 36 days
- Listing terms: Cash,Conventional,FHA,VA Loan
Price history
| Date | Event | Price |
|---|---|---|
| 4/16/2026 | Sold | $480,000-4%$162/sqft |
Source:  MLS Now #5190977 Report a problem MLS Now #5190977 Report a problem | ||
| 4/10/2026 | Pending sale | $499,900$168/sqft |
Source: MLS Now #5190977 Report a problem | ||
| 3/9/2026 | Contingent | $499,900$168/sqft |
Source: MLS Now #5190977 Report a problem | ||
| 3/6/2026 | Listed for sale | $499,900+83.4%$168/sqft |
Source: MLS Now #5190977 Report a problem | ||
| 2/23/2017 | Sold | $272,500+2.7%$92/sqft |
Source: Public Record Report a problem | ||
| 9/9/2013 | Sold | $265,350-5.2%$89/sqft |
Source: MLS Now #3426096 Report a problem | ||
| 7/18/2013 | Listed for sale | $279,900$94/sqft |
Source: Howard Hanna - Pepper Pike Eton #3426096 Report a problem | ||
Public tax history
| Year | Property taxes | Tax assessment |
|---|---|---|
| 2025 | $6,460 -2% | $121,230 |
| 2024 | $6,590 +0% | $121,230 +16.6% |
| 2023 | $6,590 +3.6% | $103,930 |
| 2022 | $6,361 -0.4% | $103,930 |
| 2021 | $6,390 -32.1% | $103,930 +15% |
| 2020 | $9,408 +62.8% | $90,370 |
| 2019 | $5,778 -4.4% | $90,370 -2.2% |
| 2018 | $6,047 | $92,430 |
| 2017 | $6,047 +0.2% | $92,430 |
| 2016 | $6,034 +0.4% | $92,430 |
| 2015 | $6,011 +5.4% | $92,430 |
| 2014 | $5,705 -0.1% | $92,430 |
| 2013 | $5,709 +1.1% | $92,430 |
| 2012 | $5,646 +13.7% | $92,430 -1.7% |
| 2011 | $4,966 +2% | $94,030 |
| 2010 | $4,870 +2.8% | $94,030 0% |
| 2009 | $4,738 +4.9% | $94,038 -10% |
| 2008 | $4,515 +1% | $104,486 |
| 2007 | $4,471 -42.2% | $104,486 |
| 2006 | $7,741 +14.5% | $104,486 +12.8% |
| 2005 | $6,758 -0.6% | $92,593 |
| 2004 | $6,801 +3.2% | $92,593 |
| 2003 | $6,591 +17.4% | $92,593 +14.6% |
| 2002 | $5,616 -0.3% | $80,826 |
| 2001 | $5,632 -0.1% | $80,826 |
| 2000 | $5,638 +17.1% | $80,826 +18.6% |
| 1999 | $4,814 | $68,173 |
Find assessor info on the county website
Neighborhood: 44094
Nearby homes
- $458,6004 bd2 ba2.5k sqft36575 Carriage Ln, Willoughby, OH 44094Off Market
- $542,6005 bd3 ba2.8k sqft36500 Carriage Ln, Willoughby, OH 44094Off Market
- $457,7004 bd2 ba2.8k sqft36530 Carriage Ln, Willoughby, OH 44094Off Market
- $446,5004 bd4 ba3.2k sqft36426 Ridge Rd, Willoughby, OH 44094Off Market
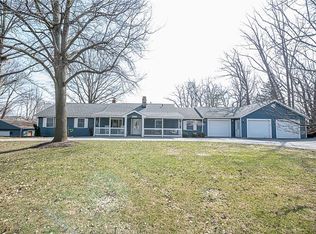
- $608,5004 bd3 ba3k sqft36470 Carriage Ln, Willoughby, OH 44094Off Market
- $412,5004 bd2 ba2.2k sqft36570 Carriage Ln, Willoughby, OH 44094Off Market
- $427,2004 bd2 ba2.5k sqft36605 Carriage Ln, Willoughby, OH 44094Off Market
- $271,2003 bd1 ba1.4k sqft36240 Ridge Rd, Willoughby, OH 44094Off Market
Nearby schools
GreatSchools rating
- 5/10Edison Elementary SchoolGrades: K-5Distance: 0.6 mi
- 6/10Willoughby Middle SchoolGrades: 6-8Distance: 0.8 mi
- 7/10South High SchoolGrades: 9-12Distance: 0.8 mi
Schools provided by the listing agent
- District: Willoughby-Eastlake - 4309
Source: MLS Now. This data may not be complete. We recommend contacting the local school district to confirm school assignments for this home.
Get a cash offer in 3 minutes
Find out how much your home could sell for in as little as 3 minutes with a no-obligation cash offer.
Estimated market value
$507,100
Get a cash offer in 3 minutes
Find out how much your home could sell for in as little as 3 minutes with a no-obligation cash offer.
Estimated market value
$507,100
- Ohio
- Lake County
- Willoughby
- 44094
- 36505 Carriage Ln
Nearby cities
Nearby zip codes
Other Willoughby Topics
