Skip main navigation
Off market
  • $1,099,000

    36508 Oak Ridge Dr, Yucaipa, CA 92399

    4beds
    3,369sqft
    SingleFamily
    Built in 2008
    0.59 Acres Lot
    $1,099,000 Zestimate®
    $326/sqft
    $4,337 Estimated rent

    Home value

    $1,099,000

    $1.03M - $1.16M

    $4,337/mo

    Zestimate® history
    Loading
    Loading...

    Owner options

    List your home for rent

    $4,337/mo

    Rent Zestimate®

    Find your next renter with Zillow Rental Manager. Plus, with online applications, you can quickly screen prospective tenants – for free.

    Learn more

    $4,337/mo

    Rent Zestimate®

    Refinance and save

    $6,947/mo

    Est. payment

    Refinancing to a lower rate could help reduce your monthly payments and save thousands over the life of the loan.

    See today's rates

    $6,947/mo

    Est. payment

    Explore your selling options

    Work with a Zillow partner agent

    Leverage their expertise and Zillow's premium Showcase listings to get your home seen by more buyers.

    Get started

    List with your own agent

    Get your home in front of millions of buyers by listing it on Zillow.

    Learn how to do it

    Sell it yourself

    Take full control of how buyers see your home on Zillow by listing For Sale by Owner (FSBO).

    List your home

    What's special

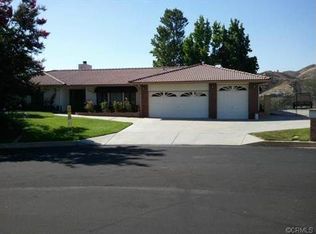
    Yucaipa at its best with views galore. Modern open floor plan exudes pride of ownership. Constructed in 2008,4 large bedrooms 3.5 bathrooms a generous 3369sq ft of living area all on a sprawling 25813sq ft lot. Separate living room, formal dining, family room with gas fireplace. A large gourmet kitchen with kitchen island custom cabinetry for ample storage, walk in pantry top of the line SS appliances double electric ovens and gas cook top. Whole house central vacuum system,whole house fan,on demand instant hot water heaters, two AC/heat. Master suite + retreat with walk in closet, gas fireplace for ambiance and jetted tub. One more bedroom and bath downstairs. Jack and Jill bedrooms are located in the second level. Bonus gym/loft area. 3-car finished garage workshop ready with built in cabinetry and benches 220v power. The sprawling 25813 sq ft grounds are beautifully landscaped. Paved RV access through side gate with extending pad large enough to accommodate even the largest RV. Build up shed. Lush grounds meticulous detail to plants, lawn and hardscapes with meandering paths leading around the grounds accenting its features while absorbing the panoramic valley and mountain views. Ample area for a future pool/tennis courts etc.

    This property is not currently displayed as for sale or rent on Zillow. This may be different from what's on other websites or public sources.

    Facts & features

    Interior

    Bedrooms & bathrooms
    • Bedrooms: 4
    • Bathrooms: 4
    • Full bathrooms: 3
    • 1/2 bathrooms: 1
    Heating
    • Forced air, Gas
    Cooling
    • Central
    Appliances
    • Included: Microwave, Range / Oven, Refrigerator
    • Laundry: Individual Room, Gas & Electric Dryer Hookup
    Features
    • Pantry
    • Flooring: Tile, Carpet
    • Windows: Double Pane Windows, Plantation Shutters
    • Has fireplace: Yes
    • Fireplace features: Family Room
    • Common walls with other units/homes: No Common Walls
    Interior area
    • Total interior livable area: 3,369 sqft

    Property

    Parking
    • Total spaces: 10
    • Parking features: Garage - Attached
    Accessibility
    • Accessibility features: Parking
    Features
    • Levels: Two
    • Patio & porch: Slab, Patio Open, Concrete, Rear Porch
    • Exterior features: Stucco
    • Fencing: Wrought Iron, Block
    • Has view: Yes
    • View description: Territorial, City, Mountain
    Lot
    • Size: 0.59 Acres
    • Features: Front Yard, Landscaped, Lawn, Garden, Rolling Slope, 0-1 Unit/Acre, Gentle Sloping, Sloped Down, Flag Lot
    Details
    • Parcel number: 1242541020000
    • Special conditions: Standard

    Construction

    Type & style
    • Home type: SingleFamily
    • Architectural style: French, Tudor
    Materials
    • wood frame
    • Roof: Tile
    Condition
    • Turnkey
    • Year built: 2008

    Utilities & green energy

    • Sewer: Public Sewer
    • Water: Public

    Community & HOA

    Location
    • Region: Yucaipa

    Financial & listing details

    • Price per square foot: $326/sqft
    • Tax assessed value: $903,831
    • Annual tax amount: $11,413
    • Road surface type: Paved

    Price history

    DateEventPrice
    7/2/2020Sold$835,000$248/sqft
    Source: CRMLS #EV20111595 Report a problem
    6/16/2020Pending sale$835,000$248/sqft
    Source: KELLER WILLIAMS REALTY #EV20111595 Report a problem
    6/11/2020Listed for sale$835,000+24.6%$248/sqft
    Source: KELLER WILLIAMS REALTY #EV20111595 Report a problem
    2/28/2014Sold$670,000-1.3%$199/sqft
    Source: Public Record Report a problem
    12/24/2013Pending sale$679,000$202/sqft
    Source: Keller Williams Realty Redlands #EV13242509 Report a problem
    12/6/2013Listed for sale$679,000-16.2%$202/sqft
    Source: Keller Williams Realty Redlands #EV13242509 Report a problem
    11/14/2008Sold$810,000+174.6%$240/sqft
    Source: Public Record Report a problem
    5/2/2007Sold$295,000+9.3%$88/sqft
    Source: Public Record Report a problem
    3/16/2006Sold$270,000+35%$80/sqft
    Source: Public Record Report a problem
    10/13/2004Sold$200,000$59/sqft
    Source: Public Record Report a problem

    Public tax history

    YearProperty taxesTax assessment
    2025$11,413 +3%$903,831 +2%
    2024$11,084 +1.3%$886,108 +2%
    2023$10,944 +1.7%$868,734 +2%
    2022$10,762 +1.4%$851,700 +2%
    2021$10,612 +8.5%$835,000 +11.2%
    2020$9,783 +2.8%$751,001 +2%
    2019$9,514 +6.7%$736,275 +2%
    2018$8,920 +2.2%$721,838 +2%
    2017$8,730 $707,684 +2%
    2016$8,730 +1.3%$693,808 +1.5%
    2015$8,615 +0.1%$683,387 +33.4%
    2014$8,611 $512,315 +0.5%
    2013-- $510,000 -7.3%
    2012-- $550,000
    2011-- $550,000 -31.9%
    2010-- $808,080 +640.7%
    2004-- $109,100
    Find assessor info on the county website

    Neighborhood: 92399

    Nearby schools

    GreatSchools rating
    Schools provided by the listing agent
    • Elementary: Wildwood
    • Middle: Mesa View
    • High: Yucaipa
    • District: Yucaipa/Calimesa Unified

    Source: The MLS. This data may not be complete. We recommend contacting the local school district to confirm school assignments for this home.

    Get a cash offer in 3 minutes
    Find out how much your home could sell for in as little as 3 minutes with a no-obligation cash offer.
    Estimated market value
    $1,099,000
    Get a cash offer in 3 minutes
    Find out how much your home could sell for in as little as 3 minutes with a no-obligation cash offer.
    Estimated market value
    $1,099,000