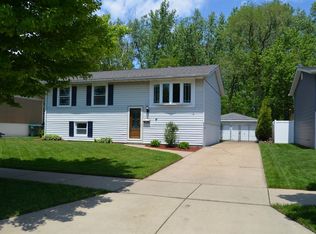
WELCOME to this SPACIOUS 3 bedroom home in Hammond, offering plenty of room INSIDE AND OUT! Favorite features are an EXTRA LARGE primary bedroom, CUTE WHITE KITCHEN, FULLY UPDATED bathroom, and a generous lower-level FAMILY ROOM complete with a BAR - perfect for entertaining, movie nights, or additional living space. Car enthusiasts, hobbyists, or anyone needing extra workspace will appreciate the HUGE 3-CAR GARAGE, complete with BOTH HEAT AND AIR CONDITIONING for year-round use. Outside, enjoy LARGE DECKS in both the front and back of the home, a FULLY FENCED backyard with no neighbors directly behind, and an additional STORAGE SHED with electricity. Conveniently located for an EASY COMMUTE to Chicago while still enjoying LOW INDIANA TAXES, qualified buyers may also be able to take advantage of City of Hammond programs such as HomeBound down payment assistance and the CollegeBound scholarship program. With generous living space, an exceptional garage, and a private backyard setting, this home has plenty to offer! DON'T MISS IT!
Active
$254,900
3651 175th Pl, Hammond, IN 46323
3beds
1,872sqft
Single Family Residence
Built in 1972
7,562 Square Feet Lot
$251,600 Zestimate®
$136/sqft
$-- HOA
What's special
- 1 day
- 203
- 21
Zillow last checked:
Listing updated:
Listed by:
Jennifer Poskin,
@properties/Christie's Intl RE 219-440-0070
Source: NIRA as distributed by MLS GRID,MLS#: 844660
Facts & features
Interior
Bedrooms & bathrooms
- Bedrooms: 3
- Bathrooms: 2
- Full bathrooms: 1
- 1/2 bathrooms: 1
Rooms
- Room types: Bedroom 2, Primary Bedroom, Living Room, Laundry, Kitchen, Family Room, Dining Room, Bedroom 3
Primary bedroom
- Level: Upper
- Area: 198
- Dimensions: 18.0 x 11.0
Bedroom 2
- Level: Upper
- Area: 132
- Dimensions: 12.0 x 11.0
Bedroom 3
- Level: Lower
- Area: 242
- Dimensions: 22.0 x 11.0
Dining room
- Level: Upper
- Area: 108
- Dimensions: 9.0 x 12.0
Family room
- Level: Lower
- Area: 325
- Dimensions: 25.0 x 13.0
Kitchen
- Level: Upper
- Area: 108
- Dimensions: 9.0 x 12.0
Laundry
- Level: Lower
- Area: 24
- Dimensions: 6.0 x 4.0
Living room
- Level: Upper
- Area: 168
- Dimensions: 14.0 x 12.0
Heating
- Forced Air, Natural Gas
Appliances
- Included: Dishwasher, Refrigerator, Freezer
Features
- Ceiling Fan(s), Entrance Foyer
- Has basement: No
- Has fireplace: No
Interior area
- Total structure area: 1,872
- Total interior livable area: 1,872 sqft
- Finished area above ground: 936
Property
Parking
- Total spaces: 3
- Parking features: Detached, Oversized, Heated Garage, Garage Faces Front, Driveway, Concrete, Garage Door Opener
- Garage spaces: 3
- Has uncovered spaces: Yes
Features
- Levels: Bi-Level
- Patio & porch: Deck
- Has view: Yes
- View description: Neighborhood
Lot
- Size: 7,562 Square Feet
- Features: Back Yard, Private, Landscaped
Details
- Parcel number: 450715251013000023
- Special conditions: Third Party Approval
Construction
Type & style
- Home type: SingleFamily
- Property subtype: Single Family Residence
Condition
- New construction: No
- Year built: 1972
Utilities & green energy
- Sewer: Public Sewer
- Water: Public
Community & HOA
Community
- Subdivision: Rose Claire
HOA
- Has HOA: No
Location
- Region: Hammond
Financial & listing details
- Price per square foot: $136/sqft
- Tax assessed value: $217,700
- Annual tax amount: $2,165
- Date on market: 9/1/2026
- Listing agreement: Exclusive Right To Sell
- Listing terms: Cash,Conventional
Estimated market value
$251,600
$239,000 - $264,000
$2,040/mo
Price history
| Date | Event | Price |
|---|---|---|
| 9/1/2026 | Listed for sale | $254,900+138.2%$136/sqft |
Source:  NIRA as distributed by MLS GRID #844660 Report a problem NIRA as distributed by MLS GRID #844660 Report a problem | ||
| 11/14/2002 | Sold | $107,000$57/sqft |
Source: NIRA as distributed by MLS GRID #68228 Report a problem | ||
Public tax history
| Year | Property taxes | Tax assessment |
|---|---|---|
| 2025 | $2,178 -6.8% | $217,700 +9.9% |
| 2024 | $2,339 +5% | $198,100 +10.2% |
| 2023 | $2,226 +16.5% | $179,700 +6% |
| 2022 | $1,911 -1.8% | $169,600 +15.8% |
| 2021 | $1,947 +5.4% | $146,400 -1.1% |
| 2020 | $1,847 -9.3% | $148,000 +5.9% |
| 2019 | $2,035 -8.3% | $139,800 +4% |
| 2018 | $2,218 +43.1% | $134,400 +2.6% |
| 2017 | $1,551 | $131,000 +14% |
| 2016 | $1,551 -7.2% | $114,900 -0.6% |
| 2014 | $1,671 +4.9% | $115,600 +0.3% |
| 2013 | $1,593 -7.8% | $115,300 -2.5% |
| 2012 | $1,729 +0.8% | $118,300 -1.5% |
| 2011 | $1,714 -3.3% | $120,100 +9.9% |
| 2010 | $1,773 | $109,300 -15.1% |
| 2009 | -- | $128,800 +12.2% |
| 2007 | -- | $114,800 +8.1% |
| 2006 | -- | $106,200 |
| 2005 | -- | $106,200 |
| 2004 | -- | $106,200 +326.5% |
| 2003 | -- | $24,900 +200% |
| 2001 | -- | $8,300 |
Find assessor info on the county website
Monthly payment
Est. payment
Payment breakdown
Explore the cost of this home by adjusting the details. Changes won't be saved.Climate risks
Neighborhood: Hessville
Similar homes
- $209,9003 bd2 ba1.7k sqft7642 Montana Ave, Hammond, IN 46323For Sale
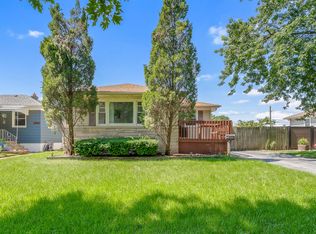
 MLS ID #844572, Alex Garcia, Better Homes and Gardens Real. NIRA as distributed by MLS GRID
 - $254,9003 bd2 ba2k sqft6846 Arkansas Ave, Hammond, IN 46323For Sale
 MLS ID #844636, Christian Meyer, McColly Real Estate. NIRA as distributed by MLS GRID
 - $234,9003 bd1 ba2.3k sqft7324 Arkansas Ave, Hammond, IN 46323For Sale
 MLS ID #844723, Keri Hir, Keri Hir. NIRA as distributed by MLS GRID
 - $--3 bd1 ba1.5k sqft3054 Crane Pl, Hammond, IN 46323Auction
 Auction.com 2
 - $225,0003 bd2 ba1.4k sqft3635 Nebraska Dr, Hammond, IN 46323For SaleMLS ID #841945, Monique Alvarado, Listing Leaders. NIRA as distributed by MLS GRID
- $258,0003 bd2 ba1.3k sqft7216 Montana Ave, Hammond, IN 46323For SaleMLS ID #838130, Melissa Torres, American Home Realty Services,. NIRA as distributed by MLS GRID
- $259,0003 bd1 ba1k sqft7142 Colorado Ave, Hammond, IN 46323For SaleMLS ID #844183, Veronica Luna, Realty of America LLC. NIRA as distributed by MLS GRID
- $220,0003 bd1 ba1.5k sqft7132 Alexander Ave, Hammond, IN 46323For SaleMLS ID #844501, Rachel Peers-Port, Realty Executives Premier. NIRA as distributed by MLS GRID
- $219,9993 bd2 ba2k sqft2930 163rd Pl, Hammond, IN 46323For SaleMLS ID #844319, C. Allen Watkins, McColly Real Estate. NIRA as distributed by MLS GRID
- $237,7704 bd2 ba1.3k sqft7717 Chestnut Ave, Hammond, IN 46324For SaleMLS ID #844566, Ruta Sidabras, McColly Real Estate. NIRA as distributed by MLS GRID
- $225,0004 bd3 ba2.2k sqft1013 177th Pl, Hammond, IN 46324For SaleMLS ID #844709, Christine Benko, SCHUPP Real Estate. NIRA as distributed by MLS GRID
- $215,0003 bd2 ba1.6k sqft822 174th St, Hammond, IN 46324For SaleMLS ID #844654, Shawn Spaw, Stray Dog Properties, LLC. NIRA as distributed by MLS GRID
- $243,0003 bd2 ba1.5k sqft8207 Grace St, Highland, IN 46322For SaleMLS ID #843168, Keri Hir, Keri Hir. NIRA as distributed by MLS GRID
