Tucked away on a conveniently located dead end street, sits this spectacular 3.5 bath, 4-5 bedroom home settled in amongst trees and privacy. Upon arrival, you may encounter a family of deer or other wildlife passing through. As you enter the property, you will be in awe of the spaciousness the vaulted ceilings create in the foyer and you'll be greeted with gorgeous hardwood floors. The front roomy living room provides a gathering space for your needs. As you continue you will find the handsomely remodeled kitchen with a large and functional layout, a breakfast bar, tall overhead cabinets, stainless appliances, granite counters, and a wine nook complete with wine fridge that will stay with the home. Off the kitchen is a welcoming family room complete with a brick fireplace and windows along the back overlooking the gorgeous wooded ravine. In the warmer months, enjoy sitting out back and listening to the sounds of nature in your 3 season screened porch and deck. The main floor powder room and laundry is a big bonus as well! Upstairs you'll find 3 great bedrooms, complete with a master en-suite. The walk-out basement offers a wet bar, large rec room, daylight windows, another full bath, 4th bedroom, an office and plenty of storage! The whole house generator stays with the home! Water heater '22, leaf filters '20, electrical panel '18, HVAC '17, front windows '14, siding '13 & more. Set your showing today!
Closed
$340,000
3651 1st St, East Moline, IL 61244
4beds
2,146sqft
Townhouse, Single Family Residence
Built in 1981
-- sqft lot
$338,400 Zestimate®
$158/sqft
$2,136 Estimated rent
Home value
$338,400
$315,000 - $365,000
$2,136/mo
Zestimate® history
Owner options
List your home for rent
$2,136/mo
Rent Zestimate®
Find your next renter with Zillow Rental Manager. Plus, with online applications, you can quickly screen prospective tenants – for free.
$2,136/mo
Rent Zestimate®
Refinance and save
$2,704/mo
Est. payment
Refinancing to a lower rate could help reduce your monthly payments and save thousands over the life of the loan.
$2,704/mo
Est. payment
Explore your selling options
Work with a Zillow partner agent
Leverage their expertise and Zillow's premium Showcase listings to get your home seen by more buyers.
Get startedList with your own agent
Get your home in front of millions of buyers by listing it on Zillow.
Learn how to do itSell it yourself
Take full control of how buyers see your home on Zillow by listing For Sale by Owner (FSBO).
List your homeWhat's special
Zillow last checked:
Listing updated:
Listed by:
Stephanie Kauzlarich 563-370-3395,
eXp Realty
Bought with:
Courtney Murzyn
Navigate Realty
Source: MRED as distributed by MLS GRID,MLS#: QC4258110
Facts & features
Interior
Bedrooms & bathrooms
- Bedrooms: 4
- Bathrooms: 4
- Full bathrooms: 3
- 1/2 bathrooms: 1
Primary bedroom
- Features: Flooring (Carpet)
- Level: Second
- Area: 247 Square Feet
- Dimensions: 13x19
Primary bedroom
- Features: Flooring (Carpet)
- Level: Second
- Area: 247 Square Feet
- Dimensions: 13x19
Primary bedroom
- Features: Flooring (Carpet), Bathroom (Full)
- Level: Second
- Area: 247 Square Feet
- Dimensions: 13x19
Bedroom 2
- Features: Flooring (Carpet)
- Level: Second
- Area: 132 Square Feet
- Dimensions: 12x11
Bedroom 2
- Features: Flooring (Carpet)
- Level: Second
- Area: 132 Square Feet
- Dimensions: 12x11
Bedroom 2
- Features: Flooring (Carpet)
- Level: Second
- Area: 132 Square Feet
- Dimensions: 12x11
Bedroom 3
- Features: Flooring (Carpet)
- Level: Second
- Area: 144 Square Feet
- Dimensions: 12x12
Bedroom 3
- Features: Flooring (Carpet)
- Level: Second
- Area: 144 Square Feet
- Dimensions: 12x12
Bedroom 3
- Features: Flooring (Carpet)
- Level: Second
- Area: 144 Square Feet
- Dimensions: 12x12
Bedroom 4
- Features: Flooring (Carpet)
- Level: Basement
- Area: 104 Square Feet
- Dimensions: 13x8
Bedroom 4
- Features: Flooring (Carpet)
- Level: Basement
- Area: 104 Square Feet
- Dimensions: 13x8
Bedroom 4
- Features: Flooring (Carpet)
- Level: Basement
- Area: 104 Square Feet
- Dimensions: 13x8
Dining room
- Features: Flooring (Carpet)
- Level: Main
- Area: 156 Square Feet
- Dimensions: 12x13
Dining room
- Features: Flooring (Carpet)
- Level: Main
- Area: 156 Square Feet
- Dimensions: 12x13
Dining room
- Features: Flooring (Carpet)
- Level: Main
- Area: 156 Square Feet
- Dimensions: 12x13
Family room
- Features: Flooring (Carpet)
- Level: Main
- Area: 221 Square Feet
- Dimensions: 17x13
Family room
- Features: Flooring (Carpet)
- Level: Main
- Area: 221 Square Feet
- Dimensions: 17x13
Family room
- Features: Flooring (Carpet)
- Level: Main
- Area: 221 Square Feet
- Dimensions: 17x13
Kitchen
- Features: Flooring (Hardwood)
- Level: Main
- Area: 320 Square Feet
- Dimensions: 16x20
Kitchen
- Features: Flooring (Hardwood)
- Level: Main
- Area: 320 Square Feet
- Dimensions: 16x20
Kitchen
- Features: Kitchen (Eating Area-Breakfast Bar), Flooring (Hardwood)
- Level: Main
- Area: 320 Square Feet
- Dimensions: 16x20
Laundry
- Features: Flooring (Tile)
- Level: Main
- Area: 66 Square Feet
- Dimensions: 6x11
Laundry
- Features: Flooring (Tile)
- Level: Main
- Area: 66 Square Feet
- Dimensions: 6x11
Laundry
- Features: Flooring (Tile)
- Level: Main
- Area: 66 Square Feet
- Dimensions: 6x11
Living room
- Features: Flooring (Carpet)
- Level: Main
- Area: 273 Square Feet
- Dimensions: 13x21
Living room
- Features: Flooring (Carpet)
- Level: Main
- Area: 273 Square Feet
- Dimensions: 13x21
Living room
- Features: Flooring (Carpet)
- Level: Main
- Area: 273 Square Feet
- Dimensions: 13x21
Office
- Features: Flooring (Carpet)
- Level: Basement
- Area: 204 Square Feet
- Dimensions: 12x17
Office
- Features: Flooring (Carpet)
- Level: Basement
- Area: 204 Square Feet
- Dimensions: 12x17
Office
- Features: Flooring (Carpet)
- Level: Basement
- Area: 204 Square Feet
- Dimensions: 12x17
Recreation room
- Features: Flooring (Carpet)
- Level: Basement
- Area: 384 Square Feet
- Dimensions: 32x12
Recreation room
- Features: Flooring (Carpet)
- Level: Basement
- Area: 384 Square Feet
- Dimensions: 32x12
Recreation room
- Features: Flooring (Carpet)
- Level: Basement
- Area: 384 Square Feet
- Dimensions: 32x12
Heating
- Forced Air, Natural Gas
Cooling
- Central Air
Appliances
- Included: Dishwasher, Disposal, Dryer, Microwave, Range, Refrigerator, Washer, Water Softener Owned, Range Hood, Gas Water Heater
Features
- Vaulted Ceiling(s), Wet Bar
- Windows: Skylight(s)
- Basement: Finished,Daylight,Egress Window,Full
- Number of fireplaces: 1
- Fireplace features: Wood Burning, Family Room
Interior area
- Total interior livable area: 2,146 sqft
Property
Parking
- Total spaces: 2
- Parking features: Garage Door Opener, Yes, Attached, Garage
- Attached garage spaces: 2
- Has uncovered spaces: Yes
Features
- Stories: 1.5
- Patio & porch: Patio, Deck
Lot
- Dimensions: 99x221x89x199
Details
- Parcel number: 1702208001
- Other equipment: Generator
Construction
Type & style
- Home type: Townhouse
- Property subtype: Townhouse, Single Family Residence
Materials
- Vinyl Siding, Frame
- Foundation: Concrete Perimeter
Condition
- New construction: No
- Year built: 1981
Utilities & green energy
- Sewer: Public Sewer
- Water: Public
Community & HOA
Community
- Subdivision: Christensons
Location
- Region: East Moline
Financial & listing details
- Price per square foot: $158/sqft
- Tax assessed value: $311,373
- Annual tax amount: $7,744
- Date on market: 12/30/2025
- Listing terms: Conventional
Price history
| Date | Event | Price |
|---|---|---|
| 1/22/2025 | Sold | $340,000+1.5%$158/sqft |
Source:  MRED as distributed by MLS GRID #QC4258110 Report a problem MRED as distributed by MLS GRID #QC4258110 Report a problem | ||
| 12/5/2024 | Pending sale | $335,000$156/sqft |
Source:  RMLS Alliance as distributed by MLS GRID #QC4258110 Report a problem RMLS Alliance as distributed by MLS GRID #QC4258110 Report a problem | ||
| 12/2/2024 | Listed for sale | $335,000$156/sqft |
Source: RMLS Alliance as distributed by MLS GRID #QC4258110 Report a problem | ||
Public tax history
| Year | Property taxes | Tax assessment |
|---|---|---|
| 2025 | -- | $103,791 +10.9% |
| 2024 | $8,295 +7.1% | $93,600 +8.6% |
| 2023 | $7,745 +3.3% | $86,188 +4.2% |
| 2022 | $7,498 +2.4% | $82,714 +4.6% |
| 2021 | $7,323 +1.1% | $79,076 +1.7% |
| 2020 | $7,246 +1.1% | $77,754 +1.6% |
| 2019 | $7,171 +2.5% | $76,529 +1.5% |
| 2018 | $6,993 -4.2% | $75,378 +1.6% |
| 2017 | $7,297 +3.9% | $74,191 +3.2% |
| 2016 | $7,022 +3.3% | $71,891 +2.3% |
| 2015 | $6,800 +316.4% | $70,261 -1% |
| 2014 | $1,633 | $70,963 |
| 2013 | $1,633 | $70,963 -1.8% |
| 2012 | -- | $72,286 -2% |
| 2011 | -- | $73,761 |
| 2010 | -- | $73,761 +1% |
| 2008 | -- | $73,030 +2% |
| 2006 | -- | $71,598 +5.6% |
| 2005 | $5,794 +3.6% | $67,816 +3% |
| 2004 | $5,595 +4.2% | $65,841 +3% |
| 2003 | $5,368 +4.9% | $63,924 +4% |
| 2002 | $5,116 +4.3% | $61,465 +3.5% |
| 2001 | $4,905 +6.8% | $59,387 +5% |
| 2000 | $4,591 | $56,559 |
Find assessor info on the county website
Neighborhood: 61244
Nearby homes
- $306,200-- bd-- ba1.8k sqft3659 1st St, East Moline, IL 61244Off Market
- $342,6003 bd4 ba2.8k sqft3658 1st St, East Moline, IL 61244Off Market
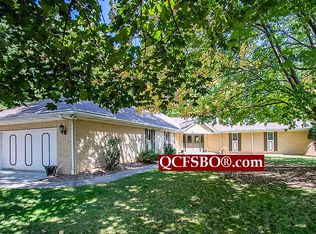
- $327,6004 bd3 ba2.1k sqft3664 1st St, East Moline, IL 61244Off Market

- $330,100-- bd-- ba2.1k sqft3667 1st St, East Moline, IL 61244Off Market
- $278,700-- bd-- ba1.8k sqft3675 1st St, East Moline, IL 61244Off Market
- $945,6004 bd7 ba6.4k sqft3600 1st St, East Moline, IL 61244Off Market
- $9,405-- bd-- ba-- sqft4023 17th St, East Moline, IL 61244Off Market
- $9,279-- bd-- ba1.3k sqft4015 17th St, East Moline, IL 61244Off Market
Nearby schools
GreatSchools rating
- 4/10Glenview Middle SchoolGrades: 5-8Distance: 1.1 mi
- 4/10United Twp High SchoolGrades: 9-12Distance: 0.4 mi
- 3/10Wells Elementary SchoolGrades: K-4Distance: 1.4 mi
Schools provided by the listing agent
- Elementary: Hillcrest
- Middle: Glenview
- High: United Township
Source: MRED as distributed by MLS GRID. This data may not be complete. We recommend contacting the local school district to confirm school assignments for this home.
Sell for more on Zillow
Get a Zillow Showcase℠ listing at no additional cost and you could sell for .
$338,400
2% more
+$6,768
With Zillow Showcase(estimated)
$345,168
Sell for more on Zillow
Get a Zillow Showcase℠ listing at no additional cost and you could sell for .
$338,400
2% more
+$6,768
With Zillow Showcase(estimated)
$345,168
- Illinois
- Rock Island County
- Silvis
- 61244
- 3651 1st St
