New Price Improvement! Nestled at the very top of Alta Mesa Drive in the highly coveted Studio City Hills with the most breathtaking panoramic canyon views from nearly every window, this exquisitely renovated 4 bedroom, 4 bathroom residence is a true masterpiece. Encompassing 5,385 SQFT of light filled living space on an 8,664 SQFT lot, this stunning home was designed for both grand entertaining and everyday luxury as it seamlessly blends sophisticated style with modern functionality. Enter through impressive double doors into a magnificent foyer, where soaring ceilings and expansive windows frame the spectacular vistas beyond, as it leads to a sun-drenched bonus room encased in glass, offering the perfect space for a private office, art studio, gym, or additional primary bedroom. The open concept layout flows effortlessly down a level into the formal dining area, an inviting family room with a fireplace, and a showstopping gourmet chef’s kitchen. Featuring imported stone finishes, top of the line stainless steel appliances, a spacious island, and multiple serving areas, the kitchen seamlessly combines practicality with refined elegance. Retreat another level down to the expansive primary suite, where a spa-inspired bathroom awaits, complete with a freestanding soaking tub, an oversized shower, and a spacious walk-in closet. There are also 2 additional bedrooms right down the hall and a convenient laundry room. Multiple balconies on different levels extend the living space outdoors, creating an idyllic setting for al fresco dining or simply soaking in the twinkling evening lights across the canyon. For entertainment enthusiasts, a dedicated movie theater space is tucked away on the very bottom level for the ultimate cinematic experience. A separate office/bonus room across the hall with a private entrance provides flexibility for remote work or additional usable space. Notable highlights include dual HVAC systems, copper plumbing, updated electrical, dazzling LED lighting, and abundant storage throughout. Offering unparalleled privacy with effortless access to both the Valley and the Westside, shopping & dining on trendy Ventura Blvd. & The Shops at Sportsmen’s Lodge, and just minutes from nearby parks and hiking trails, this extraordinary residence is a rare opportunity to own a one of a kind home in a premier location. Experience the pinnacle of refined hillside living.
Sold for $1,725,000
Listed by: RE/MAX One • David Rothblum • Contact: 818-366-3300
Bought with: RE/MAX One
$1,725,000
3651 Alta Mesa Dr, Studio City, CA 91604
4beds
5,385sqft
Single Family Residence
Built in 1991
8,667 Square Feet Lot
$2,785,100 Zestimate®
$320/sqft
$7,629 Estimated rent
Home value
$2,785,100
$2.45M - $3.15M
$7,629/mo
Zestimate® history
Owner options
List your home for rent
$7,629/mo
Rent Zestimate®
Find your next renter with Zillow Rental Manager. Plus, with online applications, you can quickly screen prospective tenants – for free.
$7,629/mo
Rent Zestimate®
Refinance and save
$10,961/mo
Est. payment
Refinancing to a lower rate could help reduce your monthly payments and save thousands over the life of the loan.
$10,961/mo
Est. payment
Explore your selling options
Work with a Zillow partner agent
Leverage their expertise and Zillow's premium Showcase listings to get your home seen by more buyers.
Get startedList with your own agent
Get your home in front of millions of buyers by listing it on Zillow.
Learn how to do itSell it yourself
Take full control of how buyers see your home on Zillow by listing For Sale by Owner (FSBO).
List your homeWhat's special
Multiple balconiesExpansive windowsSpacious islandSpa-inspired bathroomFreestanding soaking tubSoaring ceilingsImported stone finishes
Zillow last checked:
Listing updated:
Listed by:
David Rothblum DRE #01332525 818-400-0803,
RE/MAX One
Bought with:
Kim Allen, DRE #01050149
RE/MAX One
Source: CRMLS,MLS#: SR25031780 Originating MLS: California Regional MLS
Originating MLS: California Regional MLSFacts & features
Interior
Bedrooms & bathrooms
- Bedrooms: 4
- Bathrooms: 4
- Full bathrooms: 3
- 1/2 bathrooms: 1
- Main level bathrooms: 1
- Main level bedrooms: 1
Rooms
- Room types: Bonus Room, Bedroom, Converted Bedroom, Entry/Foyer, Family Room, Kitchen, Living Room, Primary Bathroom, Primary Bedroom, Media Room, Office, Other, Dining Room
Primary bedroom
- Features: Primary Suite
Bedroom
- Features: Bedroom on Main Level
Bathroom
- Features: Bathtub, Dual Sinks, Enclosed Toilet, Remodeled, Soaking Tub, Upgraded, Vanity
Kitchen
- Features: Kitchen Island, Kitchen/Family Room Combo, Pots & Pan Drawers, Remodeled, Self-closing Drawers, Updated Kitchen
Heating
- Central
Cooling
- Central Air
Appliances
- Included: Convection Oven, Dishwasher, Gas Range, Refrigerator
- Laundry: Inside
Features
- Breakfast Bar, Built-in Features, Balcony, Breakfast Area, Separate/Formal Dining Room, High Ceilings, Open Floorplan, Stone Counters, Recessed Lighting, Storage, Two Story Ceilings, Bedroom on Main Level, Primary Suite, Walk-In Closet(s)
- Flooring: Tile, Wood
- Doors: Double Door Entry, Sliding Doors
- Windows: Double Pane Windows
- Has fireplace: Yes
- Fireplace features: Family Room
- Common walls with other units/homes: No Common Walls
Interior area
- Total interior livable area: 5,385 sqft
Property
Parking
- Total spaces: 2
- Parking features: Direct Access, Garage
- Attached garage spaces: 2
Features
- Levels: Three Or More
- Stories: 3
- Entry location: 1
- Patio & porch: Deck, Patio
- Pool features: None
- Spa features: None
- Has view: Yes
- View description: Canyon, Hills, Trees/Woods
Lot
- Size: 8,667 Square Feet
- Features: Back Yard
Details
- Parcel number: 2384021048
- Zoning: LAR1
- Special conditions: Standard
Construction
Type & style
- Home type: SingleFamily
- Property subtype: Single Family Residence
Condition
- Updated/Remodeled,Turnkey
- New construction: No
- Year built: 1991
Utilities & green energy
- Electric: Standard
- Sewer: Other, Septic Type Unknown
- Water: Public
Community & HOA
Community
- Features: Hiking
- Security: Smoke Detector(s)
Location
- Region: Studio City
Financial & listing details
- Price per square foot: $320/sqft
- Tax assessed value: $2,540,000
- Annual tax amount: $30,983
- Date on market: 2/12/2025
- Cumulative days on market: 271 days
- Listing terms: Cash,Cash to New Loan,Conventional
- Exclusions: Staged furniture
Price history
| Date | Event | Price |
|---|---|---|
| 9/12/2025 | Sold | $1,725,000-11.5%$320/sqft |
Source:  CRMLS #SR25031780 Report a problem CRMLS #SR25031780 Report a problem | ||
| 9/1/2025 | Pending sale | $1,949,000$362/sqft |
Source: CRMLS #SR25031780 Report a problem | ||
| 8/7/2025 | Contingent | $1,949,000$362/sqft |
Source: CRMLS #SR25031780 Report a problem | ||
| 8/5/2025 | Price change | $1,949,000-18.6%$362/sqft |
Source: CRMLS #SR25031780 Report a problem | ||
| 5/8/2025 | Listed for sale | $2,395,000-7.3%$445/sqft |
Source: CRMLS #SR25031780 Report a problem | ||
| 5/1/2025 | Sold | $2,584,000-0.4%$480/sqft |
Source: Public Record Report a problem | ||
| 3/24/2025 | Listed for sale | $2,595,000+0.4%$482/sqft |
Source: CRMLS #SR25031780 Report a problem | ||
| 8/16/2024 | Listing removed | -- |
Source: CRMLS #BB24044902 Report a problem | ||
| 8/14/2024 | Sold | $2,584,000-21.7%$480/sqft |
Source: Public Record Report a problem | ||
| 5/22/2024 | Price change | $14,500-14.7%$3/sqft |
Source: CRMLS #BB24044902 Report a problem | ||
| 3/18/2024 | Listed for rent | $17,000$3/sqft |
Source: CRMLS #BB24044902 Report a problem | ||
| 3/2/2024 | Listing removed | -- |
Source:  CLAW #23-340199 Report a problem CLAW #23-340199 Report a problem | ||
| 1/17/2024 | Price change | $3,300,000-5.6%$613/sqft |
Source: CLAW #23-340199 Report a problem | ||
| 12/16/2023 | Listed for sale | $3,495,000+39.8%$649/sqft |
Source: CLAW #23-340199 Report a problem | ||
| 5/27/2023 | Listing removed | $2,499,999+3.1%$464/sqft |
Source: CLAW #22-139085 Report a problem | ||
| 5/26/2022 | Sold | $2,425,000-3%$450/sqft |
Source: Public Record Report a problem | ||
| 4/1/2022 | Contingent | $2,499,999$464/sqft |
Source: CLAW #22-139085 Report a problem | ||
| 3/24/2022 | Listed for sale | $2,499,999+509.8%$464/sqft |
Source: CLAW #22-139085 Report a problem | ||
| 3/8/1994 | Sold | $410,000$76/sqft |
Source: Public Record Report a problem | ||
Public tax history
| Year | Property taxes | Tax assessment |
|---|---|---|
| 2025 | $30,983 +0% | $2,540,000 +0.7% |
| 2024 | $30,980 +257.7% | $2,522,970 +276.7% |
| 2023 | $8,661 +4.4% | $669,791 +2% |
| 2022 | $8,297 +1.6% | $656,659 +2% |
| 2021 | $8,168 -0.1% | $643,784 +1% |
| 2020 | $8,173 | $637,184 +2% |
| 2019 | $8,173 +5.3% | $624,691 +2% |
| 2018 | $7,759 | $612,444 +2% |
| 2017 | $7,759 +2.2% | $600,436 +2% |
| 2016 | $7,593 +3.6% | $588,664 +1.5% |
| 2015 | $7,330 +1.1% | $579,823 +2% |
| 2014 | $7,253 | $568,466 +2.5% |
| 2012 | -- | $554,803 +2% |
| 2011 | -- | $543,926 +0.8% |
| 2010 | -- | $539,862 -0.2% |
| 2009 | -- | $541,146 +2% |
| 2008 | -- | $530,536 +2% |
| 2007 | -- | $520,134 +2% |
| 2006 | -- | $509,937 |
| 2005 | -- | $509,937 +4% |
| 2004 | -- | $490,137 +1.9% |
| 2003 | -- | $481,155 +2% |
| 2002 | -- | $471,721 +4% |
| 2000 | -- | $453,404 |
Find assessor info on the county website
Neighborhood: Studio City
Nearby homes
- $109,7818,542 Square Feet3643 Alta Mesa Dr, Studio City, CA 91604Off Market
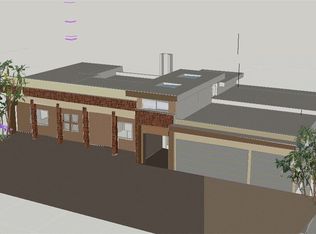
- $2,121,7003 bd3 ba2.5k sqft3657 Alta Mesa Dr, Studio City, CA 91604Off Market
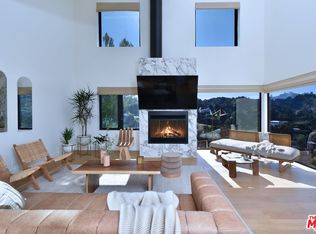
- $2,207,7004 bd3 ba3.2k sqft3901 Alta Mesa Dr, Studio City, CA 91604Off Market
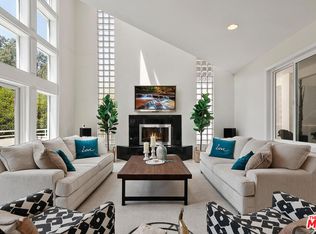
- $2,455,4005 bd5 ba3.7k sqft3905 Alta Mesa Dr, Studio City, CA 91604Off Market

- $1,779,0003 bd1 ba2.1k sqft3656 Alta Mesa Dr, Studio City, CA 91604Off Market
- $50,000-- bd-- ba-- sqft3887 Alta Mesa Dr, Studio City, CA 91604Sold
- $1,977,4003 bd2 ba1.7k sqft3650 Alta Mesa Dr, Studio City, CA 91604Off Market
- $11,9953 bd4 ba3.4k sqft3665 Alta Mesa Dr, Studio City, CA 91604For Rent
Nearby schools
GreatSchools rating
- 8/10Dixie Canyon Community Charter SchoolGrades: K-5Distance: 1.2 mi
- 6/10Louis D. Armstrong Middle SchoolGrades: 6-8Distance: 2.1 mi
- 5/10Ulysses S. Grant Senior High SchoolGrades: 9-12Distance: 2.9 mi
Get a cash offer in 3 minutes
Find out how much your home could sell for in as little as 3 minutes with a no-obligation cash offer.
Estimated market value
$2,785,100
Get a cash offer in 3 minutes
Find out how much your home could sell for in as little as 3 minutes with a no-obligation cash offer.
Estimated market value
$2,785,100
- California
- Los Angeles County
- Los Angeles
- 91604
- Studio City
- 3651 Alta Mesa Dr
Nearby cities
Nearby neighborhoods
Nearby zip codes
Other Los Angeles Topics
