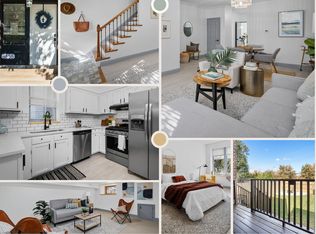
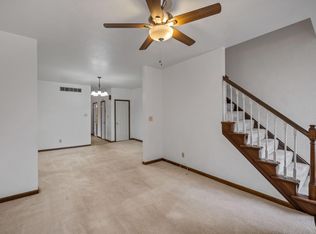
Est. 1913: This beautifully preserved and thoughtfully updated home in the historic Tiffany neighborhood blends timeless charm with modern comfort. Step through the inviting covered porch into stunning entryway framed by rich original woodwork, where a dramatic staircase and stained glass set the tone. Gleaming hardwood floors in most of home. A spacious dining room features period decorative fireplace and statement lighting, flowing easily into sunlit living area with craftsman stained glass, coffered wood-beam ceilings, and window seat. A passthrough to the the crisp white kitchen makes grabbing popcorn on movie night a breeze. Off kitchen is a handy mudroom leading to a landscaped and fenced backyard—complete with brick paths, raised beds, patio, and covered deck with freshly stained floor—perfect for outdoor play or relaxation. Upstairs, the primary bedroom is a study in serenity with an abundance of natural light. It includes a charming flex space, ideal for an office or dressing room, and includes a cozy window seat. Two more bedrooms (one with access to a cheerful sunroom) and full bath with double vanity and shower built for two complete the second floor. Bright basement has laundry and so much potential. Coveted 2-car garage! Brand new roof 6/25. Walkable to SLU, SSM, and Tiffany Park. Easy highway access. If you appreciate craftsmanship, architectural detail, and a home with heart—this is your chance to own a tasteful piece of history.
Closed
Listed by: EXP Realty, LLC • Dawn Griffin • Contact: 314-541-3840
Bought with: RedKey Realty Leaders
Price Unknown
3651 Blaine Ave, Saint Louis, MO 63110
3beds
1,748sqft
Single Family Residence
Built in 1913
5,118 Square Feet Lot
$339,100 Zestimate®
$--/sqft
$2,294 Estimated rent
Home value
$339,100
$309,000 - $373,000
$2,294/mo
Zestimate® history
Owner options
List your home for rent
$2,294/mo
Rent Zestimate®
Find your next renter with Zillow Rental Manager. Plus, with online applications, you can quickly screen prospective tenants – for free.
$2,294/mo
Rent Zestimate®
Refinance and save
Refinancing to a lower rate could help reduce your monthly payments and save thousands over the life of the loan.
Explore your selling options
Work with a Zillow partner agent
Leverage their expertise and Zillow's premium Showcase listings to get your home seen by more buyers.
Get startedList with your own agent
Get your home in front of millions of buyers by listing it on Zillow.
Learn how to do itSell it yourself
Take full control of how buyers see your home on Zillow by listing For Sale by Owner (FSBO).
List your homeWhat's special
Bright basementPeriod decorative fireplaceLandscaped and fenced backyardCovered deckCharming flex spaceInviting covered porchCrisp white kitchen
Zillow last checked:
Listing updated:
Listed by:
Dawn Griffin 314-541-3840,
EXP Realty, LLC
Bought with:
Stephanie Noecker, 2008017775
RedKey Realty Leaders
Source: MARIS,MLS#: 25040010 Originating MLS: St. Louis Association of REALTORS
Originating MLS: St. Louis Association of REALTORSFacts & features
Interior
Bedrooms & bathrooms
- Bedrooms: 3
- Bathrooms: 2
- Full bathrooms: 1
- 1/2 bathrooms: 1
- Main level bathrooms: 1
Primary bedroom
- Features: Floor Covering: Wood
- Level: Upper
- Area: 143
- Dimensions: 13x11
Bedroom 2
- Features: Floor Covering: Wood
- Level: Upper
- Area: 130
- Dimensions: 13x10
Bedroom 3
- Features: Floor Covering: Wood
- Area: 100
- Dimensions: 10x10
Bathroom
- Features: Floor Covering: Other
- Level: Main
- Area: 28
- Dimensions: 7x4
Dining room
- Features: Floor Covering: Wood
- Level: Main
- Area: 169
- Dimensions: 13x13
Kitchen
- Features: Floor Covering: Ceramic Tile
- Level: Main
- Area: 132
- Dimensions: 12x11
Living room
- Features: Floor Covering: Wood
- Level: Main
- Area: 208
- Dimensions: 13x16
Mud room
- Level: Main
- Area: 96
- Dimensions: 8x12
Office
- Features: Floor Covering: Wood
- Level: Upper
- Area: 56
- Dimensions: 8x7
Sunroom
- Level: Upper
- Area: 48
- Dimensions: 8x6
Heating
- Forced Air, Zoned
Cooling
- Central Air, Zoned
Appliances
- Included: Dishwasher, Disposal, Gas Range
- Laundry: In Basement
Features
- Built-in Features, Coffered Ceiling(s), Double Vanity, Entrance Foyer, High Ceilings, Separate Dining, Shower
- Flooring: Wood
- Windows: Double Pane Windows, Stained Glass, Tilt-In Windows
- Basement: Unfinished,Walk-Out Access
- Number of fireplaces: 1
- Fireplace features: Decorative
Interior area
- Total interior livable area: 1,748 sqft
- Finished area above ground: 1,748
Property
Parking
- Total spaces: 2
- Parking features: Detached, Garage Door Opener
- Garage spaces: 2
Features
- Levels: Two
- Patio & porch: Covered, Deck, Front Porch, Patio, Porch
- Fencing: Fenced,Wood
Lot
- Size: 5,118 Square Feet
- Dimensions: 27 x 129
- Features: Back Yard, Front Yard
Details
- Additional structures: Garage(s)
- Parcel number: 21240003300
- Special conditions: Standard
Construction
Type & style
- Home type: SingleFamily
- Architectural style: Historic
- Property subtype: Single Family Residence
Materials
- Brick
- Foundation: Stone
- Roof: Architectural Shingle
Condition
- Year built: 1913
Utilities & green energy
- Sewer: Public Sewer
- Water: Public
- Utilities for property: Electricity Available
Community & HOA
Community
- Subdivision: Dundee Add
HOA
- Has HOA: No
Location
- Region: Saint Louis
Financial & listing details
- Tax assessed value: $34,430
- Annual tax amount: $2,622
- Date on market: 6/19/2025
- Cumulative days on market: 3 days
- Listing terms: Cash,Contract,FHA,VA Loan
- Ownership: Private
- Electric utility on property: Yes
Price history
| Date | Event | Price |
|---|---|---|
| 8/18/2025 | Sold | -- |
Source:  MARIS #25040010 Report a problem MARIS #25040010 Report a problem | ||
| 6/22/2025 | Pending sale | $325,000$186/sqft |
Source: MARIS #25040010 Report a problem | ||
| 6/19/2025 | Listed for sale | $325,000+85.7%$186/sqft |
Source: MARIS #25040010 Report a problem | ||
| 1/3/2011 | Sold | -- |
Source: Agent Provided Report a problem | ||
| 10/29/2010 | Price change | $174,990-2.5%$100/sqft |
Source: NRT StLouis #10049761 Report a problem | ||
| 10/9/2010 | Price change | $179,500-3.2%$103/sqft |
Source: NRT StLouis #10049761 Report a problem | ||
| 8/29/2010 | Listed for sale | $185,500$106/sqft |
Source: NRT StLouis #10049761 Report a problem | ||
Public tax history
| Year | Property taxes | Tax assessment |
|---|---|---|
| 2025 | $2,847 +8.6% | $34,430 +11.1% |
| 2024 | $2,622 +5.1% | $30,990 |
| 2023 | $2,495 +6.8% | $30,990 +11% |
| 2022 | $2,335 +0.1% | $27,910 |
| 2021 | $2,332 +8.4% | $27,910 +7.3% |
| 2020 | $2,151 | $26,010 |
| 2019 | $2,151 | $26,010 +1.3% |
| 2018 | $2,151 -1.8% | $25,670 |
| 2017 | $2,189 -9.2% | $25,670 -9.7% |
| 2016 | $2,410 +10.3% | $28,420 |
| 2015 | $2,185 +0.1% | $28,420 |
| 2014 | $2,184 | $28,420 |
| 2013 | $2,184 | $28,420 -10.3% |
| 2012 | -- | $31,690 |
| 2011 | -- | $31,690 |
| 2010 | -- | $31,690 +56.9% |
| 2009 | $1,371 +64.8% | $20,200 |
| 2008 | $832 | $20,200 +64.8% |
| 2007 | $832 | $12,260 |
| 2006 | $832 +1% | $12,260 +6.6% |
| 2005 | $824 +59.9% | $11,500 +72.4% |
| 2004 | $515 +2.9% | $6,670 |
| 2003 | $501 -2.8% | $6,670 -0.6% |
| 2002 | $515 | $6,710 |
| 2001 | -- | $6,710 +0.6% |
| 2000 | -- | $6,670 |
Find assessor info on the county website
Neighborhood: Tiffany
Nearby homes
- $--2 bd3 ba1.7k sqft3655 Blaine Ave, Saint Louis, MO 63110Sold
- $201,800-- bd1 ba1.4k sqft3657 Blaine Ave, Saint Louis, MO 63110Off Market
- $---- bd1 ba5.1k sqft3645-3647 Blaine Ave, Saint Louis, MO 63110Sold
- $213,6002 bd2 ba1.4k sqft3659 Blaine Ave, Saint Louis, MO 63110Off Market
- $46,6324 bd3 ba2.1k sqft3661 Blaine Ave, Saint Louis, MO 63110Off Market
- $271,100-- bd1 ba1.6k sqft3661 Blaine Ave, Saint Louis, MO 63110Off Market
- $378,9004 bd4 ba2.4k sqft3643 Blaine Ave, Saint Louis, MO 63110Off Market
- $305,5004 bd2 ba1.5k sqft3663 Blaine Ave, Saint Louis, MO 63110Off Market
Nearby schools
GreatSchools rating
- 3/10Hodgen Elementary SchoolGrades: PK-6Distance: 0.9 mi
- NANahed Chapman New American AcademyGrades: K-8Distance: 0.2 mi
- 1/10Vashon High SchoolGrades: 9-12Distance: 2.2 mi
Schools provided by the listing agent
- Elementary: Hodgen Elem.
- Middle: Long Middle Community Ed. Center
- High: Vashon High
Source: MARIS. This data may not be complete. We recommend contacting the local school district to confirm school assignments for this home.
Get a cash offer in 3 minutes
Find out how much your home could sell for in as little as 3 minutes with a no-obligation cash offer.
Estimated market value
$339,100
Get a cash offer in 3 minutes
Find out how much your home could sell for in as little as 3 minutes with a no-obligation cash offer.
Estimated market value
$339,100
- Missouri
- Saint Louis City
- Saint Louis
- 63110
- Tiffany
- 3651 Blaine Ave
Nearby cities
Nearby neighborhoods
Nearby zip codes
Other Saint Louis Topics
