Skip main navigation
Pending
  • Price cut: $101K (5/21)
    $998,000

    3651 Branding Iron Pl, Dublin, CA 94568

    3beds
    1,764sqft
    : 
    Loading
    Get pre-qualified
    Residential, Condominium
    Built in 2015
    -- sqft lot
    $976,300 Zestimate®
    $566/sqft
    $346/mo HOA

    What's special

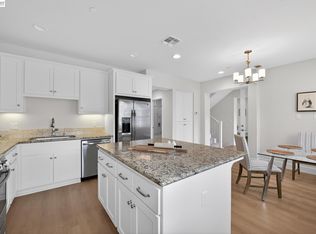
    Spacious loftPrivate balconyGourmet kitchenPremium lotStunning two-story end-unit townhomeWarm and welcoming atmosphereTiled floors
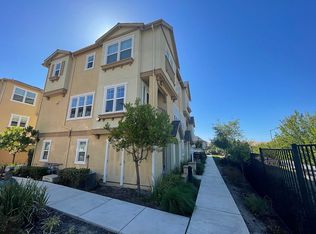
    Stunning two-story end-unit townhome in the highly desirable Silvera Ranch community, offering 1,764 sq ft of light-filled, elegant living on a premium lot within top-rated schools. Home features 3 bedrooms, 2.5 bathrooms, a spacious loft, and a 2-car attached garage. Thoughtfully designed with luxury vinyl flooring throughout, it truly shows like a model with a bright, open, and airy floor plan. Gourmet kitchen is a standout, complete with stainless steel appliances, a sleek hood, granite countertops, backsplash, white cabinetry —perfect for everyday living and effortless entertaining.The inviting living room is filled with natural light, creating a warm and welcoming atmosphere. Spacious master suite offers a private balcony and a luxurious ensuite bathroom featuring a soaking tub, separate stall shower, dual vanities, tiled floors, and a walk-in closet. Upstairs also includes a convenient laundry room, along with two generously sized bedrooms and an upgraded hall bathroom. Additional features include a water softener for added comfort. Ideally located in a desirable east Dublin with easy access to freeways, shopping, dining, and outdoor recreation, including Fallon Sports Park and The Wave Waterpark—this home offers the perfect blend of luxury, comfort, and convenience.
    90 days
    |
    335
    |
    14
    |

    Zillow last checked:

    Listing updated:

    Listed by:

    Kim Deol DRE #01458721 510-760-0970,

    Intero Real Estate Services

    Source: Bay East AOR,MLS#: 41129792MLS Logo

      Facts & features

      Interior

      Bedrooms & bathrooms
      • Bedrooms: 3
      • Bathrooms: 3
      • Full bathrooms: 2
      • Partial bathrooms: 1
      Rooms
      • Room types: 0.5 Bath, Main Entry, Dining Room, Dining Area
      Kitchen
      • Features: 220 Volt Outlet, Dishwasher, Eat-in Kitchen, Range/Oven Built-in, Updated Kitchen
      Heating
      • Gravity
      Cooling
      • Central Air
      Appliances
      • Included: Dishwasher, Range
      • Laundry: Hookups Only
      Features
      • Updated Kitchen
      • Flooring: Concrete, Laminate, Other
      • Number of fireplaces: 2
      • Fireplace features: None
      • Common walls with other units/homes: Corner Unit
      Interior area
      • Total structure area: 1,764
      • Total interior livable area: 1,764 sqft

      Property

      Parking
      • Total spaces: 2
      • Parking features: Attached, Side By Side, Garage Door Opener
      • Garage spaces: 2
      Features
      • Levels: Two
      • Stories: 2
      • Entry location: No Steps to Entry
      • Pool features: None
      Lot
      • Features: Other, Side Yard
      Details
      • Parcel number: 98557136
      • Special conditions: Standard

      Construction

      Type & style
      • Home type: Condo
      • Architectural style: Contemporary
      • Property subtype: Residential, Condominium
      Materials
      • Stucco
      • Roof: Tile
      Condition
      • Existing
      • New construction: No
      • Year built: 2015

      Utilities & green energy

      • Electric: Other Solar, 220 Volts in Kitchen, 220 Volts in Laundry
      • Sewer: Public Sewer
      • Water: Public

      Community & HOA

      Community
      • Security: Carbon Monoxide Detector(s), Smoke Detector(s)
      • Subdivision: Tassajara Meadow
      HOA
      • Has HOA: Yes
      • Amenities included: Clubhouse, Playground
      • Services included: Common Area Maint, Maintenance Structure, Insurance, Management Fee, Reserve Fund
      • HOA fee: $346 monthly
      • HOA name: NOT LISTED
      • HOA phone: 999-999-9999
      Location
      • Region: Dublin

      Financial & listing details

      • Price per square foot: $566/sqft
      • Tax assessed value: $918,131
      • Price range: $998K - $998K
      • Date on market: 4/8/2026
      • Listing agreement: Excl Right
      • Listing terms: Cash,Conventional,1031 Exchange,FHA
      • Electric utility on property: Yes

        Estimated market value

        $976,300

        $927,000 - $1.03M

        $3,926/mo

        Price history

        DateEventPrice
        6/17/2026Pending sale$998,000$566/sqft
        Source: Bay East AOR #41129792 Report a problem
        5/21/2026Price change$998,000-9.2%$566/sqft
        Source: Bay East AOR #41129792 Report a problem
        5/6/2026Price change$1,099,000-7.6%$623/sqft
        Source: Bay East AOR #41129792 Report a problem
        4/8/2026Listed for sale$1,189,000+38.3%$674/sqft
        Source: Bay East AOR #41129792 Report a problem
        8/20/2018Listing removed$859,888$487/sqft
        Source: Re/Max Accord #40831620 Report a problem
        7/25/2018Listed for sale$859,888+10.9%$487/sqft
        Source: Re/Max Accord #40831620 Report a problem
        7/28/2015Sold$775,664$440/sqft
        Source: CCAR #40700077 Report a problem

        Public tax history

        YearProperty taxesTax assessment
        2025-- $918,131 +2%
        2024$12,305 +1%$900,130 +2%
        2023$12,180 +1.5%$882,484 +2%
        2022$11,999 +0.9%$865,181 +2%
        2021$11,891 +6.9%$848,219 +1%
        2020$11,128 +0.1%$839,524 +2%
        2019$11,118 +3.8%$823,066 +2%
        2018$10,712 $806,934 +2%
        2017$10,712 +9.8%$791,112 +2%
        2016$9,757 $775,600

        Find assessor info on the county website

        Monthly payment

        Est. payment

        Payment breakdown

        Explore the cost of this home by adjusting the details. Changes won't be saved.
        All calculations are estimates and provided by Zillow, Inc. for informational purposes only. Actual amounts may vary.
        HOA fees may include property taxes on listings classified as Co-Ops. Contact the listing agent and/or owner for fee details.
        Mortgage interest rates are dependent on a number of factors, including credit score, down payment, and repayment length. Interest rate data provided by Zillow Group Marketplace, Inc. as of 1/1/1970 from various mortgage lenders with which we have lead or other similar arrangements; the Estimated Payment is an average of those rates.
        See how much you could borrow to make a competitive offer.

        Climate risks

        Neighborhood: 94568

        Getting around

        7 / 100
        Car-Dependent
        17 / 100
        Somewhat Bikeable

        Nearby schools

        GreatSchools rating

        A local agent can set up tours, give advice and negotiate with sellers.

        Browse local experts

        Similar homes

        Skip to the end of the carouselSkip to the beginning of the carousel
          1. Local buyer's agents are ready to help