OPEN HOUSE SAT 7/13 11-2 - Nestled in a centrally located neighborhood, this home combines the best of suburban tranquility with urban accessibility. Conveniently located near schools, amusement parks, restaurants, and less than 2 miles away from Lehigh Valley Hospital. Looking over the private back yard is an inviting enclosed sunporch, perfect for enjoying morning coffee or relaxing with a book. Step outside to discover a serene backyard with an uninterrupted view, perfect for hosting. The neighborhood's family-friendly atmosphere is located in Parkland School District and is complemented by its proximity to playgrounds, basketball courts, and scenic walking trails, catering to an active lifestyle. This 2 story home provides 3 bedrooms, 3 bathrooms and a finished basement with an extra room which is perfect for an office, playroom, or exercise room. The roof was upgraded in 2021 with high-end asphalt shingles, ensuring both durability and aesthetic appeal. The attached two-car garage provides convenient attic storage above and a specially raised door for a work vehicle Additional storage options include a crawl space and a basement, all ideal for keeping seasonal items organized. Don't miss the opportunity to make this exceptional property your new home sweet home.
Sold for $385,000
$385,000
3651 Catherine Ave, Allentown, PA 18103
3beds
2,847sqft
Single Family Residence
Built in 1967
1,100 Square Feet Lot
$426,400 Zestimate®
$135/sqft
$2,611 Estimated rent
Home value
$426,400
$405,000 - $448,000
$2,611/mo
Zestimate® history
Owner options
List your home for rent
$2,611/mo
Rent Zestimate®
Find your next renter with Zillow Rental Manager. Plus, with online applications, you can quickly screen prospective tenants – for free.
$2,611/mo
Rent Zestimate®
Refinance and save
$2,547/mo
Est. payment
Refinancing to a lower rate could help reduce your monthly payments and save thousands over the life of the loan.
$2,547/mo
Est. payment
Explore your selling options
Work with a Zillow partner agent
Leverage their expertise and Zillow's premium Showcase listings to get your home seen by more buyers.
Get startedList with your own agent
Get your home in front of millions of buyers by listing it on Zillow.
Learn how to do itSell it yourself
Take full control of how buyers see your home on Zillow by listing For Sale by Owner (FSBO).
List your homeWhat's special
Zillow last checked:
Listing updated:
Listed by:
Cassandra E Stellar 484-358-5925,
Howard Hanna The Frederick Group
Bought with:
NON MEMBER, 0225194075
Non Subscribing Office
Source: Bright MLS,MLS#: PALH2009252
Facts & features
Interior
Bedrooms & bathrooms
- Bedrooms: 3
- Bathrooms: 3
- Full bathrooms: 2
- 1/2 bathrooms: 1
- Main level bathrooms: 1
Rooms
- Room types: Living Room, Dining Room, Kitchen, Family Room, Basement, Foyer, Sun/Florida Room, Storage Room, Bathroom 1, Bathroom 2, Bathroom 3, Full Bath
Basement
- Area: 810
Heating
- Baseboard, Wood Stove, Electric
Cooling
- Ceiling Fan(s), Wall Unit(s), Window Unit(s)
Appliances
- Included: Built-In Range, Microwave, Dryer, Extra Refrigerator/Freezer, Refrigerator, Water Heater, Oven/Range - Electric, Water Treat System, Electric Water Heater
- Laundry: Main Level
Features
- Attic, Ceiling Fan(s), Dining Area, Family Room Off Kitchen, Floor Plan - Traditional, Eat-in Kitchen, Bathroom - Tub Shower, Primary Bath(s), Formal/Separate Dining Room, Plaster Walls
- Flooring: Carpet, Hardwood, Laminate
- Doors: Sliding Glass, Storm Door(s)
- Windows: Double Pane Windows
- Basement: Full,Partially Finished
- Has fireplace: No
- Fireplace features: Wood Burning Stove
Interior area
- Total structure area: 2,847
- Total interior livable area: 2,847 sqft
- Finished area above ground: 2,037
- Finished area below ground: 810
Property
Parking
- Total spaces: 5
- Parking features: Storage, Garage Faces Side, Garage Door Opener, Inside Entrance, Oversized, Driveway, Attached, On Street
- Attached garage spaces: 2
- Uncovered spaces: 3
Accessibility
- Accessibility features: 2+ Access Exits, >84" Garage Door
Features
- Levels: Two
- Stories: 2
- Patio & porch: Patio, Porch, Enclosed
- Exterior features: Flood Lights, Lighting, Rain Gutters, Stone Retaining Walls
- Pool features: None
- Fencing: Partial
- Has view: Yes
- View description: Panoramic
Lot
- Size: 1,100 Square Feet
- Dimensions: 100.00 x 110.00
- Features: Adjoins - Open Space, Adjoins - Public Land, Backs - Open Common Area, Cleared, Landscaped, Level, Rural, Suburban, Unknown Soil Type
Details
- Additional structures: Above Grade, Below Grade
- Parcel number: 54855980991500001
- Zoning: R-3
- Zoning description: Low Density Residential
- Special conditions: Standard
- Other equipment: Negotiable
Construction
Type & style
- Home type: SingleFamily
- Architectural style: Colonial
- Property subtype: Single Family Residence
Materials
- Frame, Brick
- Foundation: Crawl Space
- Roof: Asphalt
Condition
- New construction: No
- Year built: 1967
Utilities & green energy
- Sewer: Public Septic
- Water: Public
- Utilities for property: Cable Connected, Phone, Electricity Available
Green energy
- Energy efficient items: Fireplace/Wood Stove
Community & HOA
Community
- Security: Security System
- Subdivision: Cedar Crest Gardens
HOA
- Has HOA: No
Location
- Region: Allentown
- Municipality: SOUTH WHITEHALL TWP
Financial & listing details
- Price per square foot: $135/sqft
- Tax assessed value: $209,500
- Annual tax amount: $4,818
- Date on market: 7/10/2024
- Listing agreement: Exclusive Agency
- Listing terms: Cash,Conventional
- Inclusions: Washer / Dryer, Kitchen Appliances, Garage Door Opener, Shades / Blinds, Sump Pump
- Ownership: Fee Simple
- Road surface type: Black Top
Price history
| Date | Event | Price |
|---|---|---|
| 8/2/2024 | Sold | $385,000-3.5%$135/sqft |
Source:  Bright MLS #PALH2009252 Report a problem Bright MLS #PALH2009252 Report a problem | ||
| 7/20/2024 | Pending sale | $399,000$140/sqft |
Source: Bright MLS #PALH2009252 Report a problem | ||
| 7/10/2024 | Listed for sale | $399,000$140/sqft |
Source: Bright MLS #PALH2009252 Report a problem | ||
Public tax history
| Year | Property taxes | Tax assessment |
|---|---|---|
| 2025 | $5,237 +6.4% | $209,500 |
| 2024 | $4,923 +2.2% | $209,500 |
| 2023 | $4,818 | $209,500 |
| 2022 | $4,818 +0.4% | $209,500 |
| 2021 | $4,800 | $209,500 |
| 2020 | $4,800 +10439.3% | $209,500 |
| 2019 | $46 | $209,500 |
| 2018 | $46 | $209,500 |
| 2017 | -- | $209,500 |
| 2016 | -- | $209,500 |
| 2015 | -- | $209,500 |
| 2014 | -- | $209,500 +206.5% |
| 2012 | -- | $68,350 |
| 2011 | -- | $68,350 |
| 2010 | -- | $68,350 |
| 2009 | -- | $68,350 |
| 2008 | -- | $68,350 |
| 2007 | -- | $68,350 |
| 2006 | -- | $68,350 |
| 2005 | -- | $68,350 |
| 2004 | -- | $68,350 |
| 2003 | -- | $68,350 |
| 2002 | -- | $68,350 |
| 2000 | -- | $68,350 |
Find assessor info on the county website
Neighborhood: Dorneyville
Nearby homes
- $385,0003 bd3 ba2.8k sqft3651 Catherine Ave S, Allentown, PA 18103Sold

- $452,6004 bd2 ba2.2k sqft3641 Catherine Ave, Allentown, PA 18103Off Market
- $488,3005 bd3 ba2.6k sqft3663 Catherine Ave, Allentown, PA 18103Off Market
- $528,8004 bd3 ba3.3k sqft3654 Catherine Ave, Allentown, PA 18103Off Market
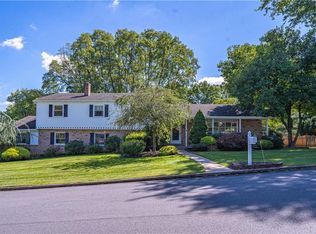
- $450,0003 bd2 ba1.7k sqft3644 Catherine Ave, Allentown, PA 18103Sold
- $454,0004 bd3 ba2.3k sqft3631 Catherine Ave, Allentown, PA 18103Off Market
- $412,9003 bd2 ba1.6k sqft3666 Catherine Ave, Allentown, PA 18103Off Market
- $453,3004 bd2 ba2.1k sqft3632 Catherine Ave, Allentown, PA 18103Off Market
Nearby schools
GreatSchools rating
- 9/10Cetronia SchoolGrades: K-5Distance: 1 mi
- 8/10Springhouse Middle SchoolGrades: 6-8Distance: 2.6 mi
- 8/10Parkland Senior High SchoolGrades: 9-12Distance: 4.7 mi
Schools provided by the listing agent
- Elementary: Cetronia
- Middle: Springhouse
- High: Parkland
- District: Parkland
Source: Bright MLS. This data may not be complete. We recommend contacting the local school district to confirm school assignments for this home.
Get a cash offer in 3 minutes
Find out how much your home could sell for in as little as 3 minutes with a no-obligation cash offer.
Estimated market value
$426,400
Get a cash offer in 3 minutes
Find out how much your home could sell for in as little as 3 minutes with a no-obligation cash offer.
Estimated market value
$426,400
- Pennsylvania
- Lehigh County
- Allentown
- 18103
- Dorneyville
- 3651 Catherine Ave
Nearby cities
Nearby neighborhoods
Nearby zip codes
Other Allentown Topics
