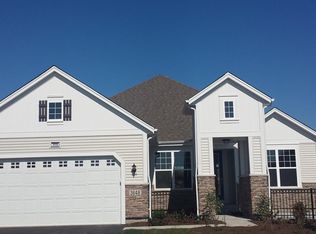
Experience luxury & maintenance-free living at Naperville's premier 55+ community, The Carillon Club. Enjoy one of the best lots available (CORNER!) in this new to the market, spacious Smithsonian model ranch, quaintly nestled overlooking nature & spectacular pond views! Ready to move-in, welcome to your highly upgraded custom home, offering over 2500SF+ of main level living and a spacious, partially finished basement. High-end upgrades throughout include hardwood floors, built-in shelving and custom cabinetry, trey ceilings, recessed lighting, designer chandeliers, hurricane shutter window treatments, remote controlled fireplace, back-up sump pump, automatic sprinkler system, professional landscaping, and so much more! Designer kitchen with stainless steel appliances including double oven, granite countertops, custom backsplash, and spacious breakfast bar. Sun-drenched primary suite with two separate walk-in closets, lush carpeting, and oversized primary en-suite bath retreat with separate shower & spa-like soaking tub. Main floor layout additional bedrooms offer flexible spaces, potential for guest suites or possible office or den/work out space, sitting or reading room arrangements. Dedicated laundry room with addition of custom shelving, built-in cabinetry and thoughtful granite folding counter. Entertain & relax outdoors from the large covered porch and the custom built approx. 12x24 paver patio while enjoying the majestic pond views! Attached two-car garage complete with upgraded epoxy flooring. Highly sought after resort-style community has everything to offer: three pools, recently renovated clubhouse facilities & exercise room, tennis courts, golf course, park/playground, secure gated entry, and gardening plots. Fantastic location close to Highways, Metra train, Route 59, grocery, and a variety of nearby entertainment/dining/shopping, all just minutes away!
Closed
Zillow last checked:
Listing updated:
Bought with:
Marsha Wallace
Fox Valley Real Estate
Source: MRED as distributed by MLS GRID,MLS#: 12104404
Price history
| Date | Event | Price |
|---|---|---|
| 8/29/2024 | Sold | $798,000-0.2%$310/sqft |
Source:  MRED as distributed by MLS GRID #12104404 Report a problem MRED as distributed by MLS GRID #12104404 Report a problem | ||
| 8/2/2024 | Pending sale | $799,900$311/sqft |
Source: MRED as distributed by MLS GRID #12104404 Report a problem | ||
| 7/14/2024 | Contingent | $799,900$311/sqft |
Source: MRED as distributed by MLS GRID #12104404 Report a problem | ||
| 7/8/2024 | Listed for sale | $799,900-3%$311/sqft |
Source: MRED as distributed by MLS GRID #12104404 Report a problem | ||
| 7/8/2024 | Listing removed | -- |
Source: MRED as distributed by MLS GRID #12084813 Report a problem | ||
| 6/25/2024 | Listed for sale | $825,000+26.1%$321/sqft |
Source: MRED as distributed by MLS GRID #12084813 Report a problem | ||
| 11/18/2015 | Sold | $654,009$254/sqft |
Source: Public Record Report a problem | ||
Nearby homes
- $879,900-- bd2 ba2.5k sqft3647 Chesapeake Ln, Naperville, IL 60564Off Market
- $882,7003 bd4 ba2.6k sqft3643 Chesapeake Ln, Naperville, IL 60564Off Market
- $762,0002 bd3 ba2.5k sqft3708 Chesapeake Ln, Naperville, IL 60564Off Market
- $717,600-- bd2 ba2.2k sqft3648 Chesapeake Ln, Naperville, IL 60564Off Market
Get a cash offer in 3 minutes
Find out how much your home could sell for in as little as 3 minutes with a no-obligation cash offer.
Estimated market value
$851,300
